
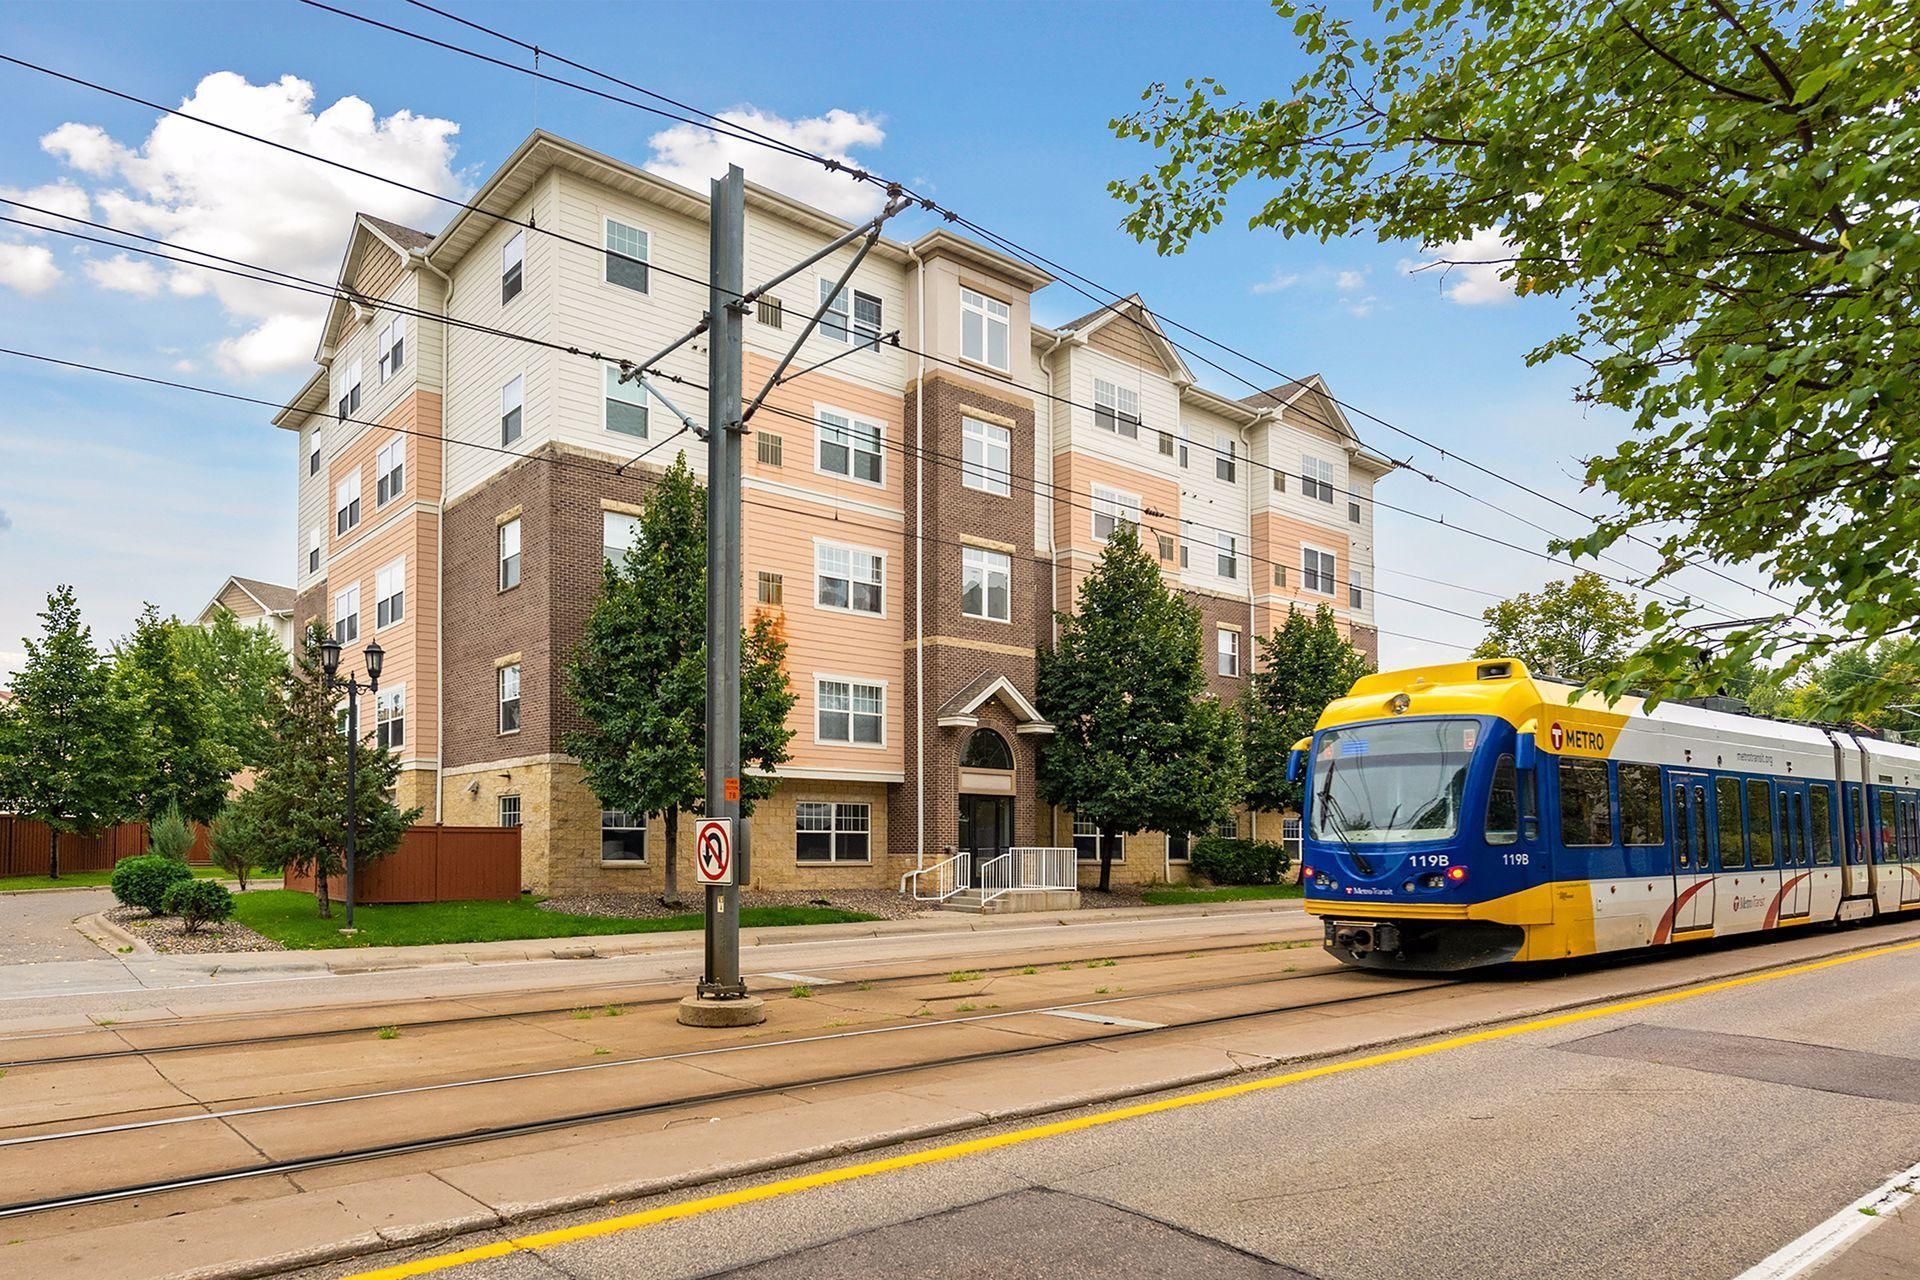

BEDS2
BATHS2 full
SQUARE FEET1,107
MLS#7132641
STATUSActive
PROPERTY TYPEResidential -
SUBDIVISIONCic 1365 Minneahaha Place Condo
SCHOOLMinneapolis
Property Description
Seller will consider an interest rate buy-down incentive with acceptable offer. Open floorplan with natural light and space to live and relax. Great kitchen with island dining option. Located in a prime corner spot in the building, the home provides extra windows and great views in two directions. With fresh paint and carpet the home feels like new. Generous bedroom and bath sizes and oversized closets as well. Laundry area inside of the home for added convenience. NOTE: Two (2) parking spaces in the underground heated garage are included with this home. Enjoy a prime location just minutes from MSP airport, Minnehaha Falls, VA hospital, MOA and downtown. Why rent when you can own?
Property Features
Property Type: Residential -
Basement: None
Cooling: Central Air
Fuel Type: Natural Gas
Garage: 2
Heating: Forced Air
Stories: 1.0
Taxes: $2,914
Year Built: 2004
Feature Descriptions
Accessibility: Accessible Elevator Installed, No Stairs External, No Stairs Internal
Additional Living Info.: Main Floor Bedroom, Main Floor Laundry
Appliances: Dishwasher, Disposal, Dryer, Microwave, Range, Refrigerator, Washer
Bath: Full Primary, Private Primary, Main Floor Full Bath
Bathrooms Full: 2
Community Features: Common Garden, Deck, Elevator(s), Fire Sprinkler System, Lobby Entrance, Security Building
Days on Site: 64
Dining: Informal Dining Room, Kitchen/Dining Room, Living/Dining Room
Down Payment Resource: Yes
Foundation Size: 1107
HOA Fee: $600/ Monthly
Lot: Public Transit (w/in 6 blks)
Parcel#: 1702823330213
Parking: Guest Parking, Heated Garage, Underground
Sewer: City Sewer/Connected
Shared Rooms: Community Room, Exercise Room
SQ FT Total: 1107
Water: City Water/Connected
Room Sizes
Dining Room: 10 X 9
Bedroom: 13 X 12
Kitchen: 12 X 7
Laundry: 6 X 3
Living Room: 19 X 15
Bedroom 2: 12 X 11
Local Schools
School District: Minneapolis
Listed By / Shown By
Listed By
Agency Name: Coldwell Banker Realty
Agency Phone: 952-473-3000
Shown By
Agency Title: Joel Hentges - Re/Max Advantage Plus
Agency Phone: 952-475-9541

Estimate Your Payment
Estimated Payment
$ 771.20 per month $467.15 Principal & Interest $242.83 Property Tax $61.22 Homeowner's Insurance
4824 E 53rd Street, Unit 307 | MLS# 7132641
This home located at 4824 E 53rd Street, Unit 307, Minneapolis, MN 55417 is currently listed for sale with an asking price of $209,900. This property was built in 2004 and has 2 bedrooms and 2 full baths with 1107 sq. ft. E 53rd Street, Unit 307 is located in the Cic 1365 Minneahaha Place Condo subdivision within the Minneapolis school district. Search Cic 1365 Minneahaha Place Condo real estate on www.homesbyjoel.com today.