

BEDS3
BATHS2 full 1 partial
SQUARE FEET1,769
MLS#7136003
STATUSActive
PROPERTY TYPEResidential -
SUBDIVISIONBridlewood Farms 3rd Add
SCHOOLSouth Washington
Property Description
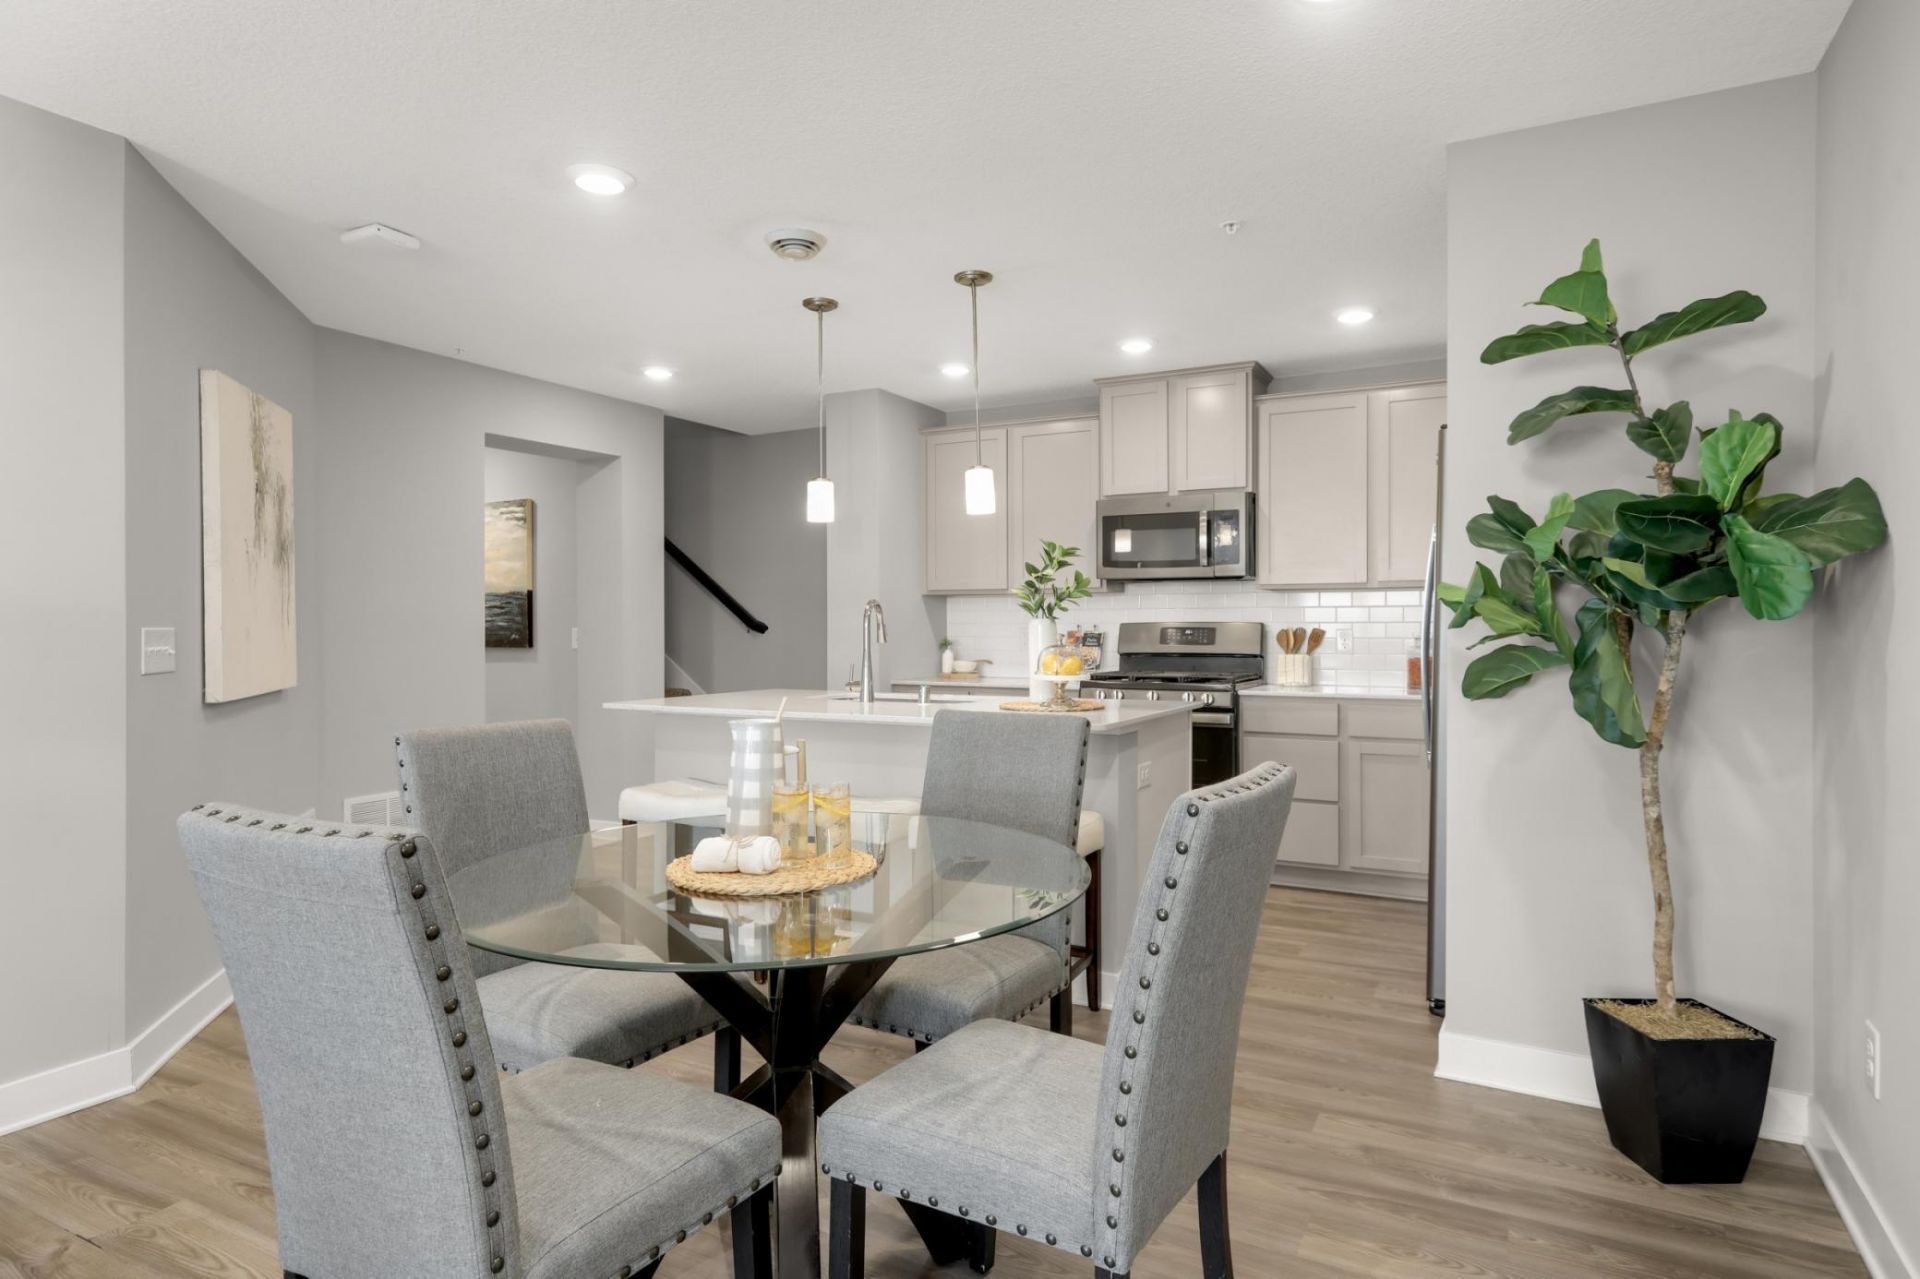
Ready to move-in Bridlewood Farms maintenance-free living opportunty with this 2020 built two-story townhouse.Modern finishes with Quartz countertops, white and grey cabinets, slate appliances, ceramic backsplash, LVP flooring, blinds, washer/dryer and water softener.Spacious main level with open floor plan including a family room, dining room, large center island in the kitchen, mudroom, and 1/2 bath powder room. The upstairs has a spacious loft, 3 bedrooms, 2 bathrooms including the large owners suite with an owner's retreat.
Property Features
Property Type: Residential -
Basement: None
Cooling: Central Air
Fuel Type: Natural Gas
Garage: 2 car attached
Heating: Forced Air
Lot Size: 0.03 Acres
Stories: 2.0
Taxes: $3,995
Year Built: 2020
Feature Descriptions
Appliances: Dishwasher, Dryer, Microwave, Range, Refrigerator, Stainless Steel Appliances, Washer, Water Softener Owned
Bath: 3/4 Primary, Double Sink, Bathroom Ensuite, Private Primary, Main Floor 1/2 Bath, Upper Level 3/4 Bath, Upper Level Full Bath
Bathrooms 3/4: 1
Bathrooms Full: 1
Bathrooms Half: 1
Days on Site: 48
Dining: Breakfast Bar, Eat In Kitchen, Informal Dining Room, Living/Dining Room
Down Payment Resource: Yes
Exterior: Frame
Foundation Size: 604
HOA Fee: $224/ Monthly
Lot Dimensions: 32 x 47
Parcel#: 2802821330116
Parking: Assigned, Attached Garage, Asphalt, Garage Door Opener
Sewer: City Sewer/Connected
SQ FT Total: 1769
Water: City Water/Connected
Room Sizes
Dining Room: 12 x 13
Bedroom: 12 x 11
Kitchen: 16 x 06
Living Room: 12 x 11
Loft: 13 x 14
Bedroom 2: 11 x 13
Sitting Room: 09 x 15
Bedroom 3: 11 x 13
Local Schools
School District: South Washington
Listed By / Shown By
Listed By
Agency Name: Coldwell Banker Realty - Lakes
Agency Phone: 612-920-5605
Shown By
Agency Title: Joel Hentges - Re/Max Advantage Plus
Agency Phone: 952-475-9541

Estimate Your Payment
Estimated Payment
$ 1,113.01 per month $689.70 Principal & Interest $332.92 Property Tax $90.39 Homeowner's Insurance
4839 Martingale Drive | MLS# 7136003
This home located at 4839 Martingale Drive, Woodbury, MN 55129 is currently listed for sale with an asking price of $309,900. This property was built in 2020 and has 3 bedrooms and 2 full and 1 partial baths with 1769 sq. ft. Martingale Drive is located in the Bridlewood Farms 3rd Add subdivision within the South Washington school district. Search Bridlewood Farms 3rd Add real estate on www.homesbyjoel.com today.