

BEDS2
BATHS1 full
SQUARE FEET740
MLS#7113513
STATUSActive
PROPERTY TYPEResidential - Single Family
SUBDIVISIONNorth Star
SCHOOLMcGregor
Property Description
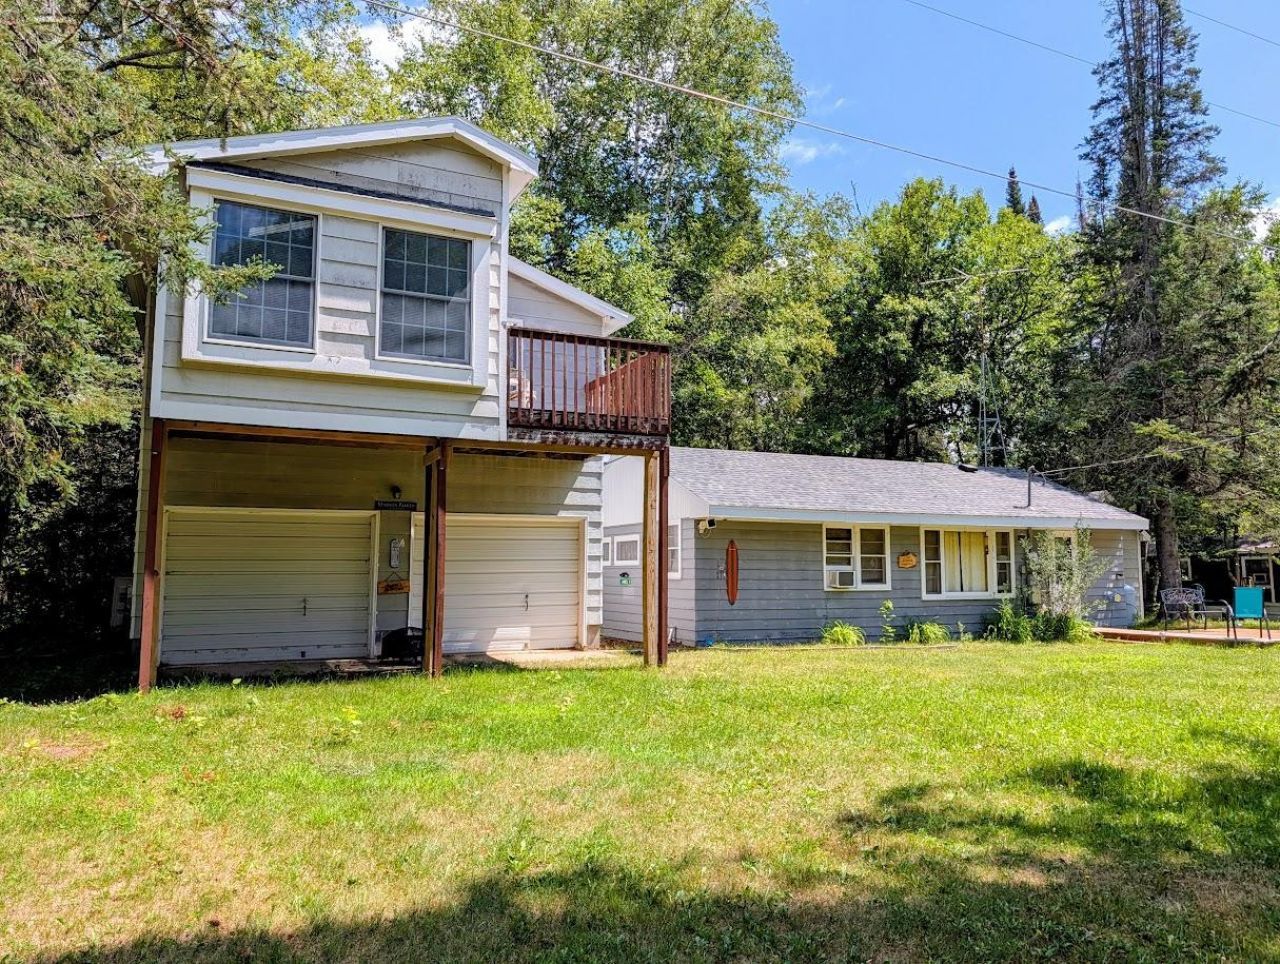
Just a short walk from Horseshoe Lake, this unique property offers a seasonal two-bedroom cabin plus a separate two-bedroom above the garage, connected by a spacious deck that creates a great outdoor gathering space. The cabin is currently seasonal, but could potentially be used year-round with plumbing upgrades. Both living spaces come mostly furnished, and the garage along with the storage shed provide plenty of room for vehicles, lake toys and outdoor equipment'
Property Features
Property Type: Residential - Single Family
Basement: Block
Cooling: Dual, Heat Pump, Window Unit(s)
Fuel Type: Electric, Propane
Garage: 2
Heating: Baseboard, Ductless Mini-Split
Lot Size: 0.47 Acres
Roof Type: Age 8 Years or Less, Asphalt
Stories: 1.0
Taxes: $800
Year Built: 1970
Feature Descriptions
Accessibility: Grab Bars In Bathroom
Additional Living Info.: All Living Facilities on One Level
Appliances: Cooktop, Electric Water Heater, ENERGY STAR Qualified Appliances, Freezer
Bath: Main Floor 3/4 Bath
Bathrooms 3/4: 1
Days on Site: 5
Down Payment Resource: Yes
Exterior: Block
Foundation Size: 560
Lot: Cleared
Lot Dimensions: 100x200
Parcel#: 291482700
Parking: Detached Garage, Gravel, Heated Garage, Insulated Garage
Sewer: Septic System Compliant - Yes
Water: Sand Point
Room Sizes
Bedroom: 8x10
Kitchen: 8x10
Living Room: 10x18
Bedroom 2: 8x10
Local Schools
School District: McGregor
Listed By / Shown By
Listed By
Agency Name: Statement Realty
Agency Phone: 218-851-7924
Shown By
Agency Title: Joel Hentges - Re/Max Advantage Plus
Agency Phone: 952-475-9541

Estimate Your Payment
Estimated Payment
$ 466.91 per month $353.87 Principal & Interest $66.67 Property Tax $46.38 Homeowner's Insurance
48746 166th Avenue | MLS# 7113513
This single family home located at 48746 166th Avenue, McGregor, MN 55760 is currently listed for sale with an asking price of $159,000. This property was built in 1970 and has 2 bedrooms and 1 full baths with 740 sq. ft. 166th Avenue is located in the North Star subdivision within the McGregor school district. Search North Star real estate on www.homesbyjoel.com today.