

BEDS5
BATHS4 full 1 partial
SQUARE FEET4,279
MLS#7162919
STATUSActive
PROPERTY TYPERental - Single Family
SUBDIVISIONOakwood Ponds 5th Add
SCHOOLAnoka-Hennepin
Property Description
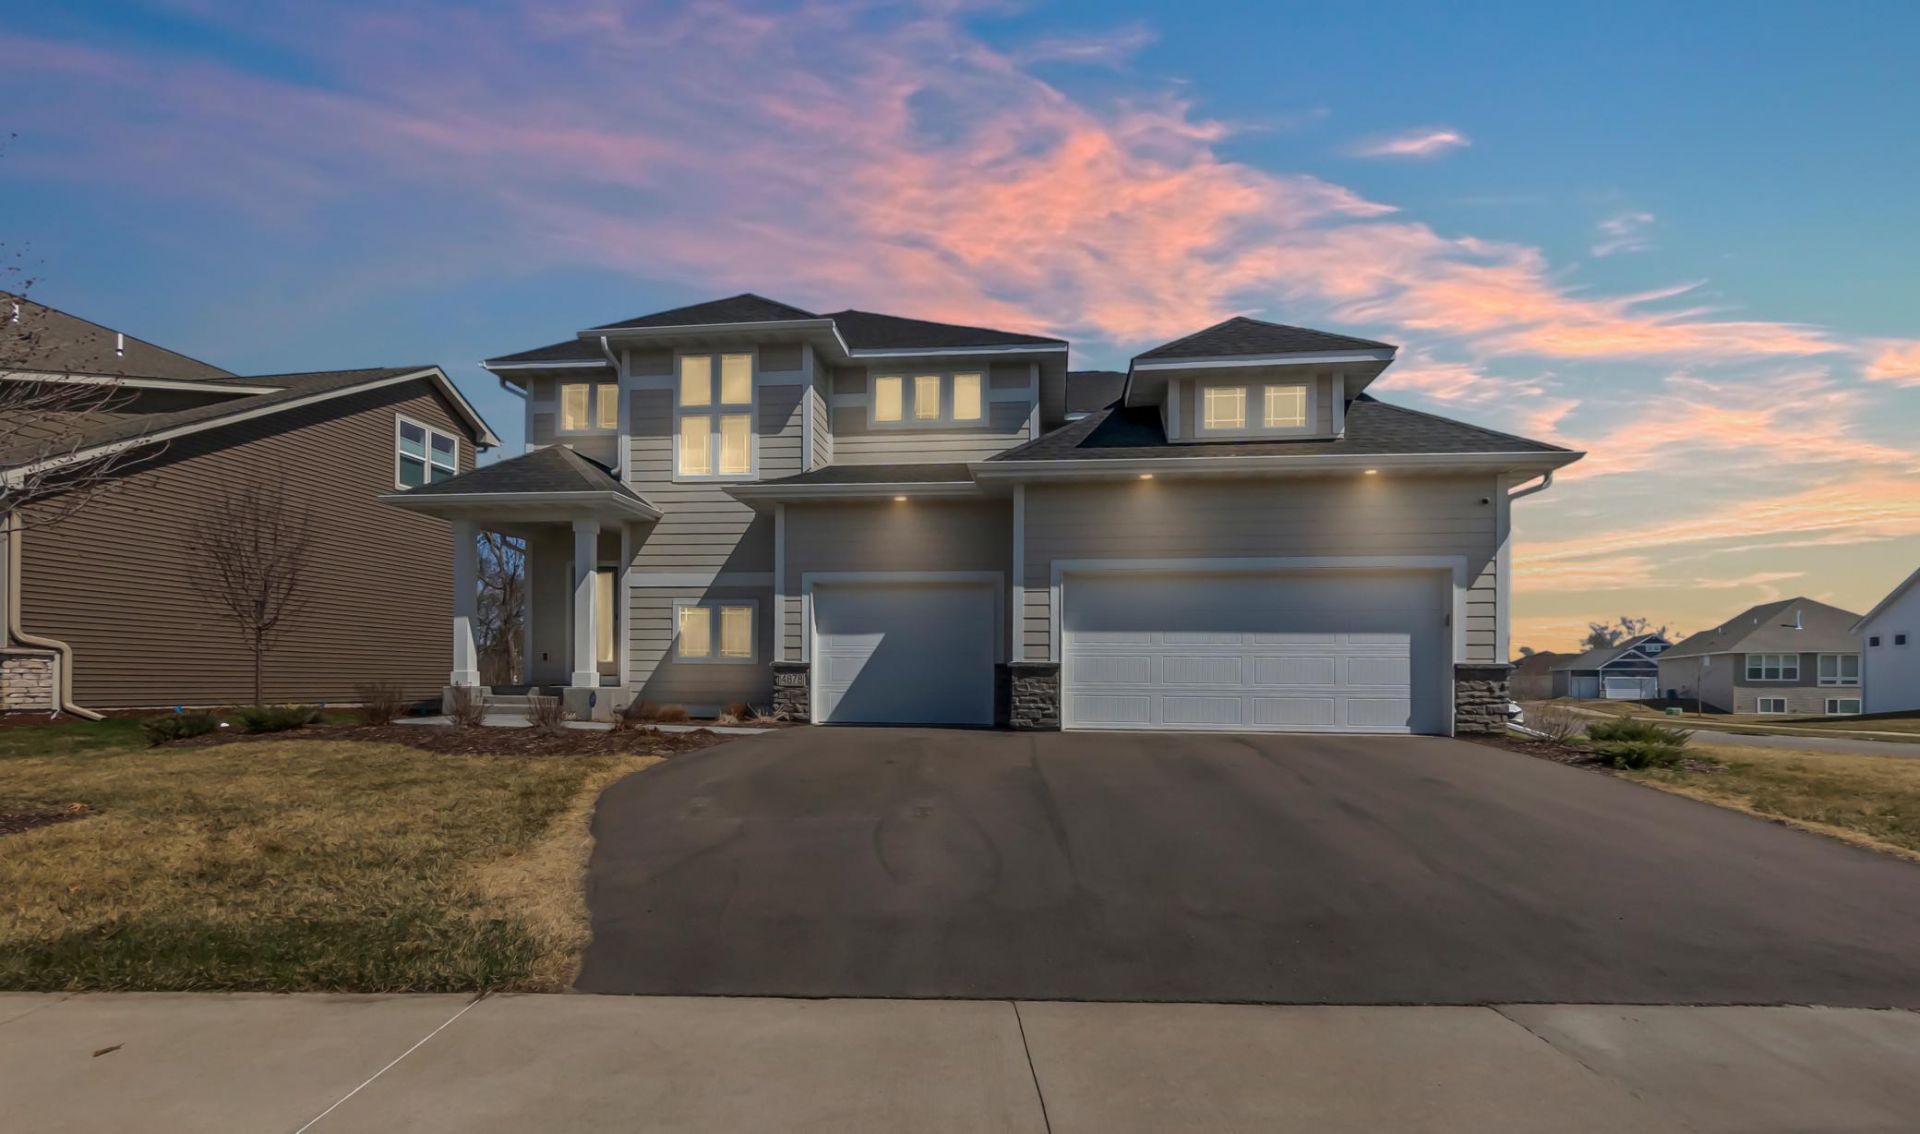
former Model Home Built in 2025 | Luxury Rental Experience refined living in this former model home featuring the sought-after Middleton floorplan. With over 4,000 sq ft and 5 spacious bedrooms, this two-story home offers exceptional space and comfort. Enjoy an open-concept main level with a gourmet kitchen, complete with stainless steel appliances, quartz countertops, a large center island, and abundant cabinetry. The living and dining areas flow seamlessly, filled with natural light and scenic views?perfect for everyday living and entertaining. A rare rental opportunity offering modern design, generous space, and elevated style.
Property Features
Property Type: Rental - Single Family
Basement: Yes
Basement: Daylight/Lookout Windows, Finished
Cooling: Central Air
Fireplaces: 1
Fuel Type: Natural Gas
Garage: 3 car attached
Heating: Forced Air
Lot Size: 0.26 Acres
Year Built: 2025
Feature Descriptions
Bathrooms 3/4: 2
Bathrooms Full: 2
Bathrooms Half: 1
Days on Site: 3
Foundation Size: 1524
Lot Dimensions: 11,326
Parcel#: 013123410051
Parking: Attached Garage
Sewer: City Sewer/Connected
SQ FT Total: 4279
Water: City Water/Connected
Room Sizes
Dining Room: 15x14
Family Room: 19x23
Bedroom 5: 12x12
Bedroom: 16x15
Bedroom 4: 11x12
Game Room: 13x18
Kitchen: 15x12
Laundry: 7x9
Living Room: 16x23
Loft: 12x13
Primary Bathroom: 12x12
Bedroom 2: 13x11
Bedroom 3: 11x13
Walk-In Closet: 8x9
Local Schools
School District: Anoka-Hennepin
Listed By / Shown By
Listed By
Agency Name: Gurisan Realty
Agency Phone: 703-505-8780
Shown By
Agency Title: Joel Hentges - Re/Max Advantage Plus
Agency Phone: 952-475-9541

4878 128th Circle Ne | MLS# 7162919
This property located at 4878 128th Circle Ne, Blaine, MN 55449 is currently listed for rent with an asking price of call for price / (Call for term). 128th Circle Ne is located within the Anoka-Hennepin school district. Search Blaine real estate on www.homesbyjoel.com today.