
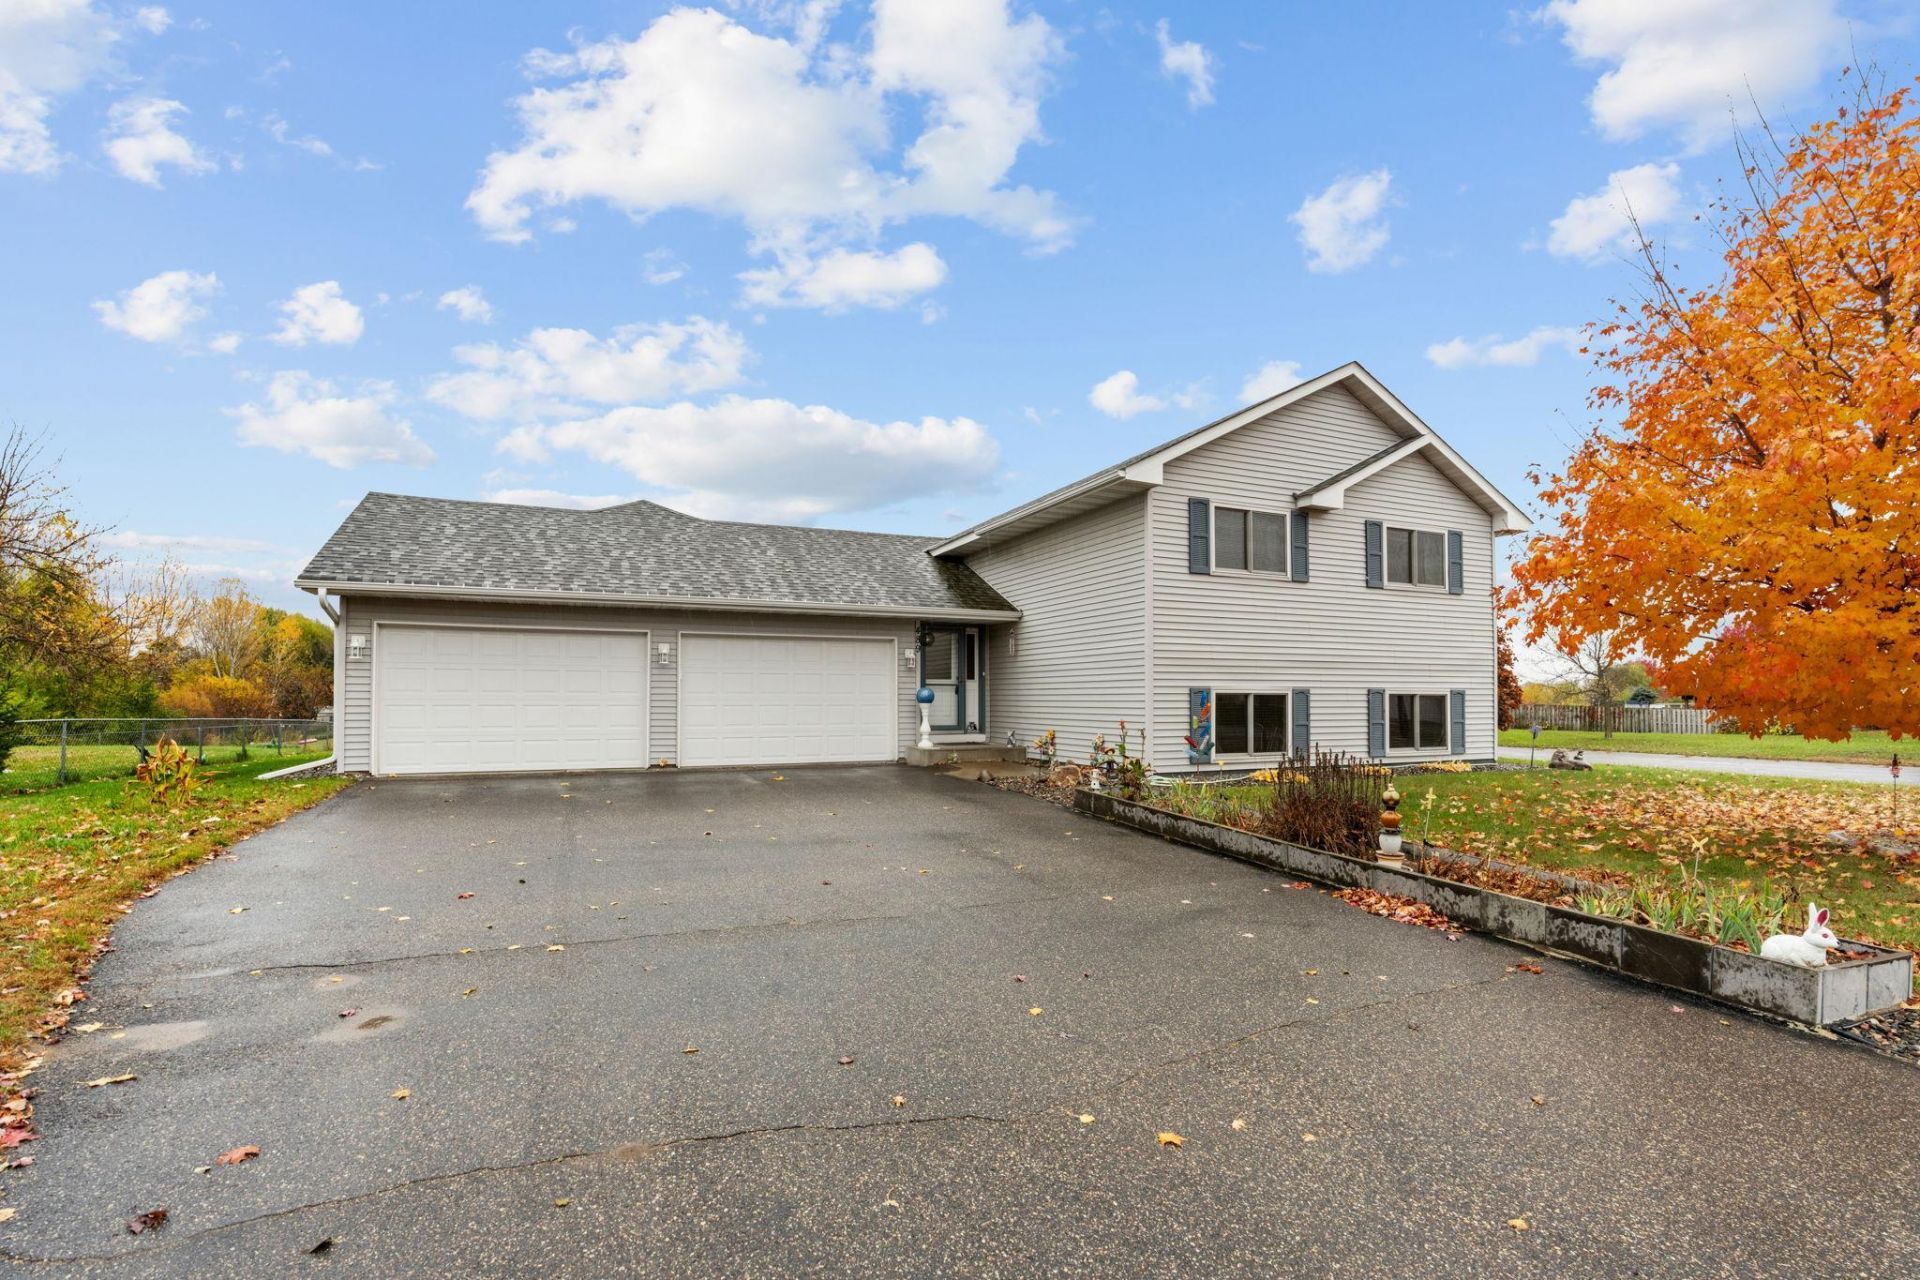

BEDS4
BATHS2 full
SQUARE FEET2,004
MLS#7153148
STATUSActive
PROPERTY TYPEResidential - Single Family
SUBDIVISIONWrights Crossing
SCHOOLBig Lake
Property Description
Discover this unique home featuring a heated 4 car garage; a rare find! The spacious living room, diningarea, and kitchen boast beautiful vaulted ceilings, creating an open and inviting atmosphere. Upstairs,the bedrooms offer walk-in closets for added storage and convenience. Enjoy relaxing or entertaining in the screened-in porch just off the dining room. Anderson windows and doors throughout the home were replaced approximately 8 years ago.Located in Big Lake, this home offers easy access to parks, trails, and lakes, along with convenientcommuting via Highway 10. Don't miss this opportunity to own a home with space, comfort, and features that are hard to find!
Property Features
Property Type: Residential - Single Family
Basement: Yes
Basement: Daylight/Lookout Windows, Drain Tiled, Full
Cooling: Central Air
Fuel Type: Natural Gas
Garage: 4 car attached
Heating: Forced Air
Lot Size: 0.33 Acres
Taxes: $3,948
Year Built: 2003
Feature Descriptions
Bathrooms 3/4: 1
Bathrooms Full: 1
Down Payment Resource: Yes
Foundation Size: 1044
Lot Dimensions: 96x103x106x140
Parcel#: 65005070385
Parking: Attached Garage, Asphalt
Sewer: City Sewer/Connected
SQ FT Total: 2004
Water: City Water/Connected
Room Sizes
Dining Room: 11x9
Family Room: 14x11
Bedroom: 14x12
Foyer: 8x5
Kitchen: 11x11
Living Room: 14x12
Office: 11x10
Screened Porch: 12x11
Bedroom 2: 11x11
Bedroom 3: 23x12
Utility Room: 11x9
Local Schools
School District: Big Lake
Listed By / Shown By
Listed By
Agency Name: Kris Lindahl Real Estate
Agency Phone: 763-292-4455
Shown By
Agency Title: Joel Hentges - Re/Max Advantage Plus
Agency Phone: 952-475-9541

Estimate Your Payment
Estimated Payment
$ 1,210.03 per month $778.95 Principal & Interest $329.00 Property Tax $102.08 Homeowner's Insurance
489 Karen Lane | MLS# 7153148
This single family home located at 489 Karen Lane, Big Lake, MN 55309 is currently listed for sale with an asking price of $350,000. This property was built in 2003 and has 4 bedrooms and 2 full baths with 2004 sq. ft. Karen Lane is located in the Wrights Crossing subdivision within the Big Lake school district. Search Wrights Crossing real estate on www.homesbyjoel.com today.