

BEDS4
BATHS3 full
SQUARE FEET2,576
MLS#7119362
STATUSActive
PROPERTY TYPEResidential - Single Family
SCHOOLBurnsville-Eagan-Savage
Property Description
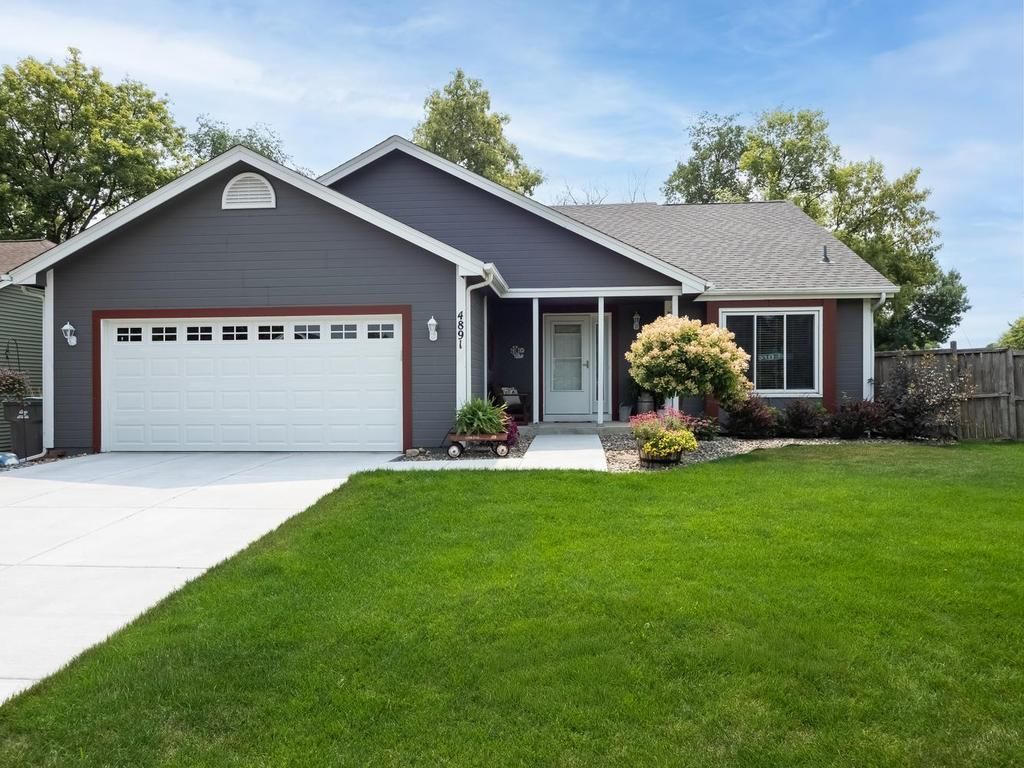
Beautifully maintained four-level offering generous living space both inside and out. Designed for comfortable living and effortless entertaining, this home features multiple gathering areas and a versatile floor plan. An inviting kitchen complete with cherry cabinetry, heated floor, a garden window over the sink and informal dining area. A separate formal dining room opens to the spacious living room with fireplace and sliding glass door leading to deck and the backyard. Upstairs is the primary suite featuring walk-in closet and 3/4 bath, plus 2 bedrooms and full bath. The walkout level expands your living space with a family room and fireplace plus built-in bookshelves, a fourth bedroom, a full bath and a sliding glass door to the patio and yard. The lowest level offers a recreational room with endless possibilities for a media room, hobby/game room, exercise space and abundant storage. Additional storage is available above the two-car attached garage accessed by the pull-down stairs offering even more room for seasonal items. This move-in ready home combines comfort, functionality and timeless appeal in a setting you'll be proud to call home.
Property Features
Property Type: Residential - Single Family
Basement: Yes
Basement: Drain Tiled, Finished, Sump Basket, Sump Pump, Walkout
Cooling: Central Air
Fireplaces: 2
Fuel Type: Natural Gas
Garage: 2 car attached
Heating: Forced Air, In-Floor Heating
Lot Size: 0.26 Acres
Roof Type: Architectural Shingle
Stories: 4.0
Taxes: $5,028
Year Built: 1987
Feature Descriptions
Additional Living Info.: 3 BR on One Level, Primary Bdr Suite
Additional Structures: Storage Shed
Appliances: Dishwasher, Disposal, Dryer, Gas Water Heater, Microwave, Range, Refrigerator, Washer, Water Softener Owned
Bath: 3/4 Primary, Full Basement, Upper Level Full Bath
Bathrooms 3/4: 1
Bathrooms Full: 2
Dining: Eat In Kitchen, Separate/Formal Dining Room
Exterior: Block
Fencing: Composite, Partial, Privacy, Wood
Fireplace: Brick, Family Room, Gas, Living Room
Foundation Size: 1461
Lot: Corner Lot, Tree Coverage - Light
Lot Dimensions: 62x122x101x127x19
Parcel#: 261280500
Parking: Attached Garage, Concrete, Garage Door Opener
Sewer: City Sewer/Connected
Water: City Water/Connected
Room Sizes
Deck: 21x10
Dining Room: 11x10
Family Room: 23x12
Bedroom: 12x11
Bedroom 4: 14x11
Foyer: 12x8
Kitchen: 13x11
Laundry: 11x7
Living Room: 23x17
Recreation Room: 24x22
Bedroom 2: 12x11
Storage: 14x12
Storage: 12x7
Bedroom 3: 11x10
Local Schools
School District: Burnsville-Eagan-Savage
Listed By / Shown By
Listed By
Agency Name: Coldwell Banker Realty - Southwest Regional
Agency Phone: 952-844-6000
Shown By
Agency Title: Joel Hentges - Re/Max Advantage Plus
Agency Phone: 952-475-9541

Estimate Your Payment
Estimated Payment
$ 1,488.82 per month $945.87 Principal & Interest $419.00 Property Tax $123.96 Homeowner's Insurance
4891 S Park Drive | MLS# 7119362
This single family home located at 4891 S Park Drive, Savage, MN 55378 is currently listed for sale with an asking price of $425,000. This property was built in 1987 and has 4 bedrooms and 3 full baths with 2576 sq. ft. S Park Drive is located within the Burnsville-Eagan-Savage school district. Search Savage real estate on www.homesbyjoel.com today.