

BEDS3
BATHS2 full 1 partial
SQUARE FEET1,880
MLS#7165558
STATUSActive
PROPERTY TYPEResidential - Single Family
SUBDIVISIONBrookshire
SCHOOLFarmington
Property Description
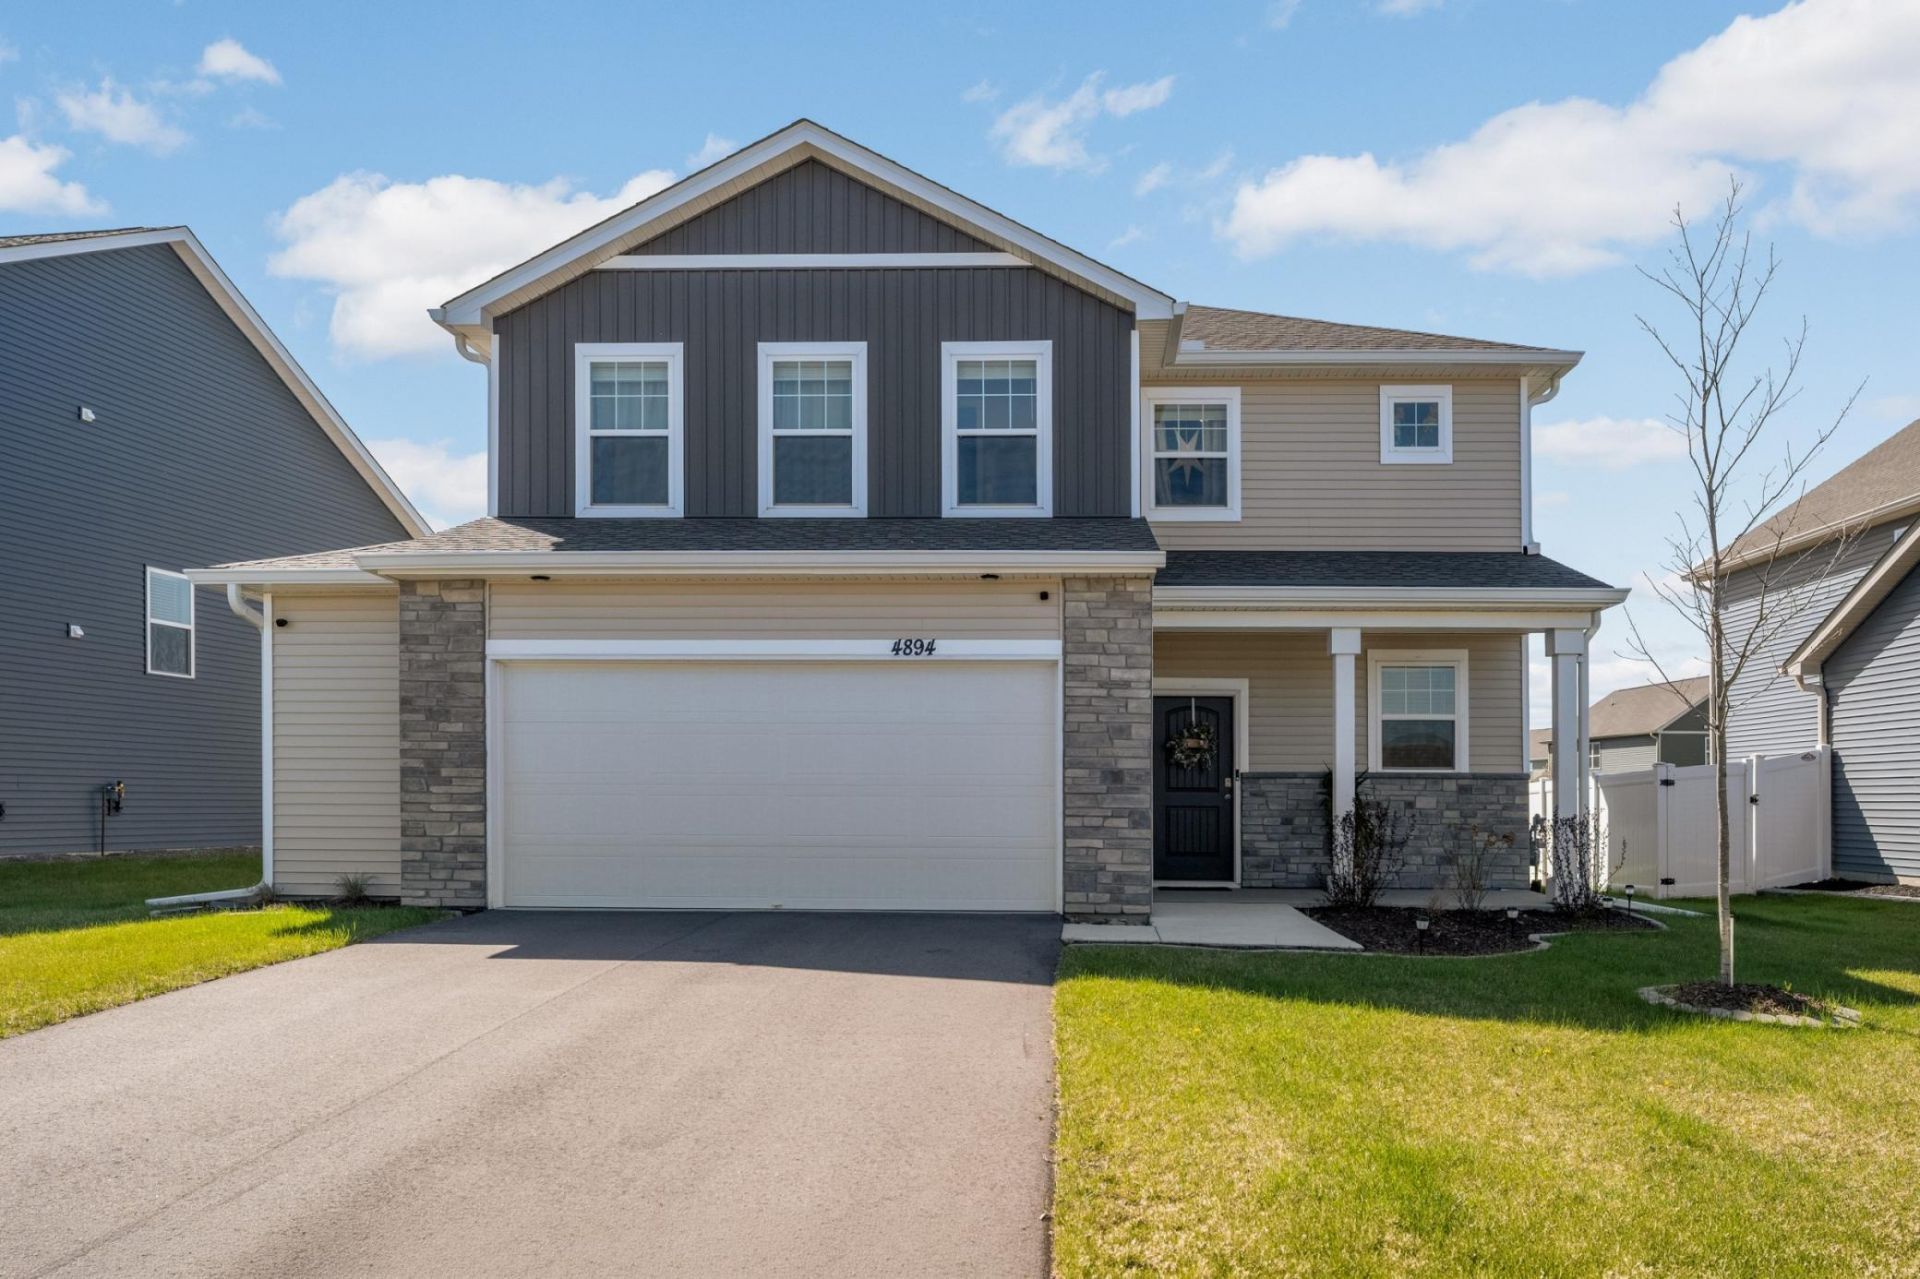
Absolutely Move In Ready & Mint Condition 2 Story in High Demand Brookshire! BETTER THAN NEW! Immediate Possession Available! Sellers are Willing to Pay Up to $5,000.00 toward the Buyers Closing Costs, or Rate Buy Down...!!! This Sienna Plan features 3 Bathrooms. 3 Bedrooms, a Loft, and the Laundry on the Upper Level! Beautiful Kitchen w/White Cabinets, Quartz Counter-tops, Stainless Steel Appliance, Walk in Pantry & More! Dinette w/Walk Out to Patio. Living Room w/Fireplace. 2.5 Car Garage! Sellers Installed Solar Panels for Incredibly Low Electric Bills..! Seamless Gutters & Water Softener are New. This Wonderful Community Offers Resort Style Living w/ a Community Clubhouse w/Fitness Center, Yoga Room. Outdoor In-Ground Pool, Bocce Ball, Pickle Ball, Basketball, Parks, Playground and Walking Trails...!! This is a slab on grade home and DOES NOT have a Basement. This Home Will Not Disappoint! Why wait for the Builder when You Can Move Into This Home NOW....!!! Job Relocation is the Only Reason for this Buyer Opportunity.
Property Features
Property Type: Residential - Single Family
Basement: None
Cooling: Central Air
Fireplaces: 1
Fuel Type: Natural Gas
Garage: 2.5 car attached
Heating: Forced Air
Lot Size: 0.21 Acres
Roof Type: Age 8 Years or Less, Asphalt, Pitched
Stories: 2.0
Taxes: $4,830
Year Built: 2024
Feature Descriptions
Additional Living Info.: 2nd Floor Laundry,3 BR on One Level, Primary Bdr Suite
Appliances: Air-To-Air Exchanger, Dishwasher, Disposal, Exhaust Fan, Humidifier, Microwave, Range, Refrigerator, Stainless Steel Appliances, Tankless Water Heater, Water Softener Owned
Bath: 3/4 Primary, Double Sink, Private Primary, Main Floor 1/2 Bath, Upper Level Full Bath, Walk-In Shower Stall
Bathrooms 3/4: 1
Bathrooms Full: 1
Bathrooms Half: 1
Community Features: Other
Days on Site: 1
Dining: Eat In Kitchen, Informal Dining Room, Kitchen/Dining Room
Down Payment Resource: Yes
Fireplace: Electric, Living Room
Foundation Size: 760
HOA Fee: $210/ Quarterly
Lot: Tree Coverage - Light
Lot Dimensions: 160x48x162x65
Parcel#: 221510006070
Parking: Attached Garage, Asphalt, Finished Garage, Garage Door Opener
Pool: Below Ground, Heated, Outdoor, Shared
Sewer: City Sewer/Connected
SQ FT Total: 1880
Water: City Water/Connected
Room Sizes
Dining Room: 11x12
Bedroom: 14x13
Kitchen: 12x12
Laundry: 6x6
Living Room: 13x16
Loft: 12x15
Patio: 6x12
Bedroom 2: 11x12
Bedroom 3: 10x12
Local Schools
School District: Farmington
Listed By / Shown By
Listed By
Agency Name: Coldwell Banker Realty
Agency Phone: 651-452-5950
Shown By
Agency Title: Joel Hentges - Re/Max Advantage Plus
Agency Phone: 952-475-9541

Estimate Your Payment
Estimated Payment
$ 1,509.83 per month $979.03 Principal & Interest $402.50 Property Tax $128.30 Homeowner's Insurance
4894 171st Street W | MLS# 7165558
This single family home located at 4894 171st Street W, Lakeville, MN 55044 is currently listed for sale with an asking price of $439,900. This property was built in 2024 and has 3 bedrooms and 2 full and 1 partial baths with 1880 sq. ft. 171st Street W is located in the Brookshire subdivision within the Farmington school district. Search Brookshire real estate on www.homesbyjoel.com today.