

BEDS3
BATHS1 full 1 partial
SQUARE FEET2,332
MLS#7126152
STATUSPending
PROPERTY TYPEResidential - Single Family
SUBDIVISIONStarings Minnehaha Blvd Add
SCHOOLMinneapolis
Property Description
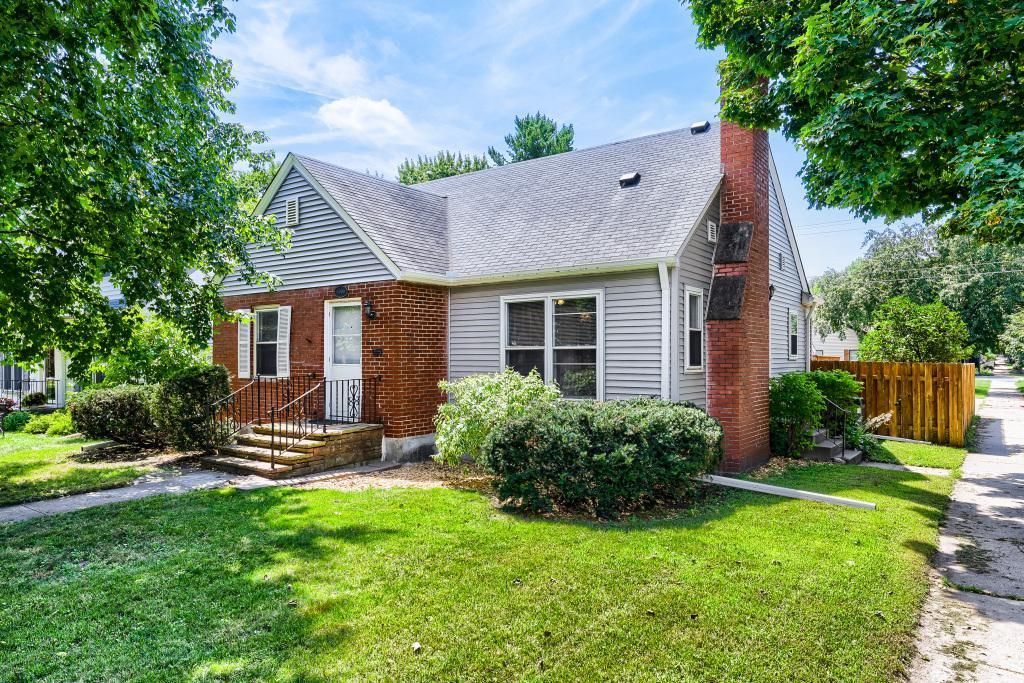
Quality-built 1.5-story home located just one block from Minnehaha Creek and Parkway, with convenient access to Pearl Park, shops, restaurants, and businesses at 48th & Chicago, public transit, bike paths, schools, downtown Minneapolis, and the south and west metro. Super location! The main level features a living room with fireplace, an open kitchen and dining area with access to a large deck, two bedrooms, a ceramic-tile bath, and beautiful hardwood floors. Upstairs, the spacious expansion bedroom offers hardwood floors and generous closet space.The lower level has high ceilings and provides excellent potential for a future family room or additional bedrooms with the addition of egress windows.Additional highlights include a maintenance-free exterior, Andersen windows, solid mechanicals, a fenced backyard, and a 24x24 garage. Immediate possession available.
Property Features
Property Type: Residential - Single Family
Basement: Block
Cooling: Central Air
Fireplaces: 1
Fuel Type: Natural Gas
Garage: 2
Heating: Forced Air
Lot Size: 0.13 Acres
Roof Type: Age Over 8 Years, Asphalt
Stories: 1.5
Taxes: $4,870
Year Built: 1946
Feature Descriptions
Additional Living Info.: Main Floor Bedroom
Appliances: Dishwasher, Disposal, Dryer, Gas Water Heater, Microwave, Range, Refrigerator, Washer
Bath: Basement, Main Floor Full Bath
Bathrooms 1/4: 1
Bathrooms Full: 1
Days on Site: 78
Dining: Living/Dining Room
Down Payment Resource: Yes
Exterior: Frame
Fencing: Wood
Fireplace: Brick, Living Room
Foundation Size: 993
Lot: Public Transit (w/in 6 blks)
Lot Dimensions: 45x129.9
Parcel#: 1502824140079
Parking: Detached Garage, Concrete, Electric, Garage Door Opener, No Int Access to Dwelling
Sewer: City Sewer/Connected
SQ FT Total: 2332
Water: City Water/Connected
Room Sizes
Deck: 20x12
Deck: 12x12
Dining Room: 13x10
Bedroom: 11x11
Kitchen: 12x10.6
Living Room: 20x13
Bedroom 2: 11x9
Bedroom 3: 21x11
Local Schools
School District: Minneapolis
Listed By / Shown By
Listed By
Agency Name: Edina Realty, Inc.
Agency Phone: 952-927-1100
Shown By
Agency Title: Joel Hentges - Re/Max Advantage Plus
Agency Phone: 952-475-9541

Estimate Your Payment
Estimated Payment
$ 1,311.79 per month $800.98 Principal & Interest $405.83 Property Tax $104.97 Homeowner's Insurance
4900 5th Avenue S | MLS# 7126152
This single family home located at 4900 5th Avenue S, Minneapolis, MN 55419 is currently listed for sale with an asking price of $359,900. This property was built in 1946 and has 3 bedrooms and 1 full and 1 partial baths with 2332 sq. ft. 5th Avenue S is located in the Starings Minnehaha Blvd Add subdivision within the Minneapolis school district. Search Starings Minnehaha Blvd Add real estate on www.homesbyjoel.com today.