

BEDS3
BATHS2 full
SQUARE FEET2,460
MLS#7117157
STATUSActive
PROPERTY TYPEResidential - Single Family
SUBDIVISIONSterling Pond Estates
SCHOOLHermantown
Property Description
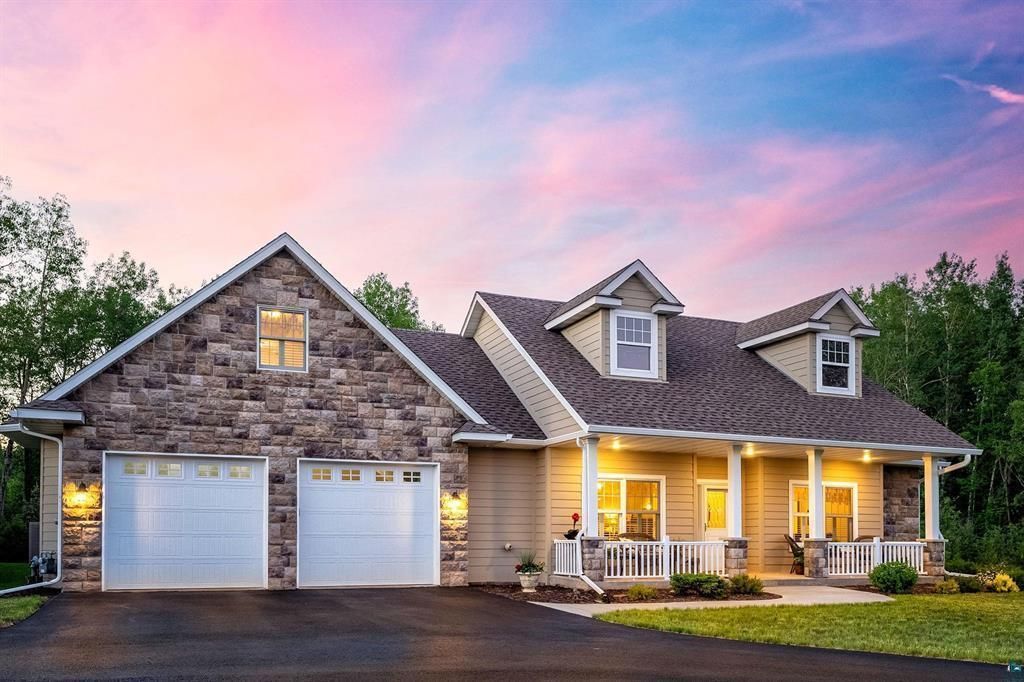
Welcome to Sterling Pond Estates! This beautifully designed home offers an open-concept floor plan with soaring vaulted ceilings, creating a bright and inviting living space. The spacious kitchen features granite countertops, a large center island, and flows seamlessly into the dining and living areas?perfect for entertaining. The main-floor primary suite includes a private bath and walk-in closet. A versatile bonus room above the garage offers endless possibilities as a fourth bedroom, home office, gym, or recreation room. Enjoy the convenience of main-floor laundry, an attached two-car garage, and a peaceful setting on a quiet dead-end road, all just minutes from schools, shopping, and everyday amenities.
Property Features
Property Type: Residential - Single Family
Basement: None
Cooling: Central Air
Fireplaces: 1
Fuel Type: Natural Gas
Garage: 2 car attached
Heating: Fireplace(s)
Lot Size: 0.51 Acres
Stories: 1.5
Taxes: $8,930
Year Built: 2010
Feature Descriptions
Bathrooms 3/4: 1
Bathrooms Full: 1
Days on Site: 1
Dining: Eat In Kitchen
Down Payment Resource: Yes
Foundation Size: 2460
Lot Dimensions: 150X192
Parcel#: 395013600020
Parking: Attached Garage, Asphalt
Sewer: City Sewer/Connected
Water: City Water/Connected
Room Sizes
Bonus Room: 17.5X18.1
Dining Room: 10.1X10.11
Bedroom: 10.1X10.9
Kitchen: 9.1X9.7
Laundry: 6.1X10.1
Living Room: 13.4X17.11
Bedroom 2: 10.9X12
Sun Room: 8.4X25.11
Bedroom 3: 12.11X15.8
Local Schools
School District: Hermantown
Listed By / Shown By
Listed By
Agency Name: RE/MAX Results
Agency Phone: 218-722-2811
Shown By
Agency Title: Joel Hentges - Re/Max Advantage Plus
Agency Phone: 952-475-9541

Estimate Your Payment
Estimated Payment
$ 2,493.64 per month $1,546.77 Principal & Interest $744.17 Property Tax $202.71 Homeowner's Insurance
4911 Greystone Street | MLS# 7117157
This single family home located at 4911 Greystone Street, Hermantown, MN 55811 is currently listed for sale with an asking price of $695,000. This property was built in 2010 and has 3 bedrooms and 2 full baths with 2460 sq. ft. Greystone Street is located in the Sterling Pond Estates subdivision within the Hermantown school district. Search Sterling Pond Estates real estate on www.homesbyjoel.com today.