

BEDS2
BATHS1 full 1 partial
SQUARE FEET1,748
MLS#7102616
STATUSActive
PROPERTY TYPEResidential -
SUBDIVISIONLafayette East 2nd Add
SCHOOLInver Grove Hts. Community Schools
Property Description
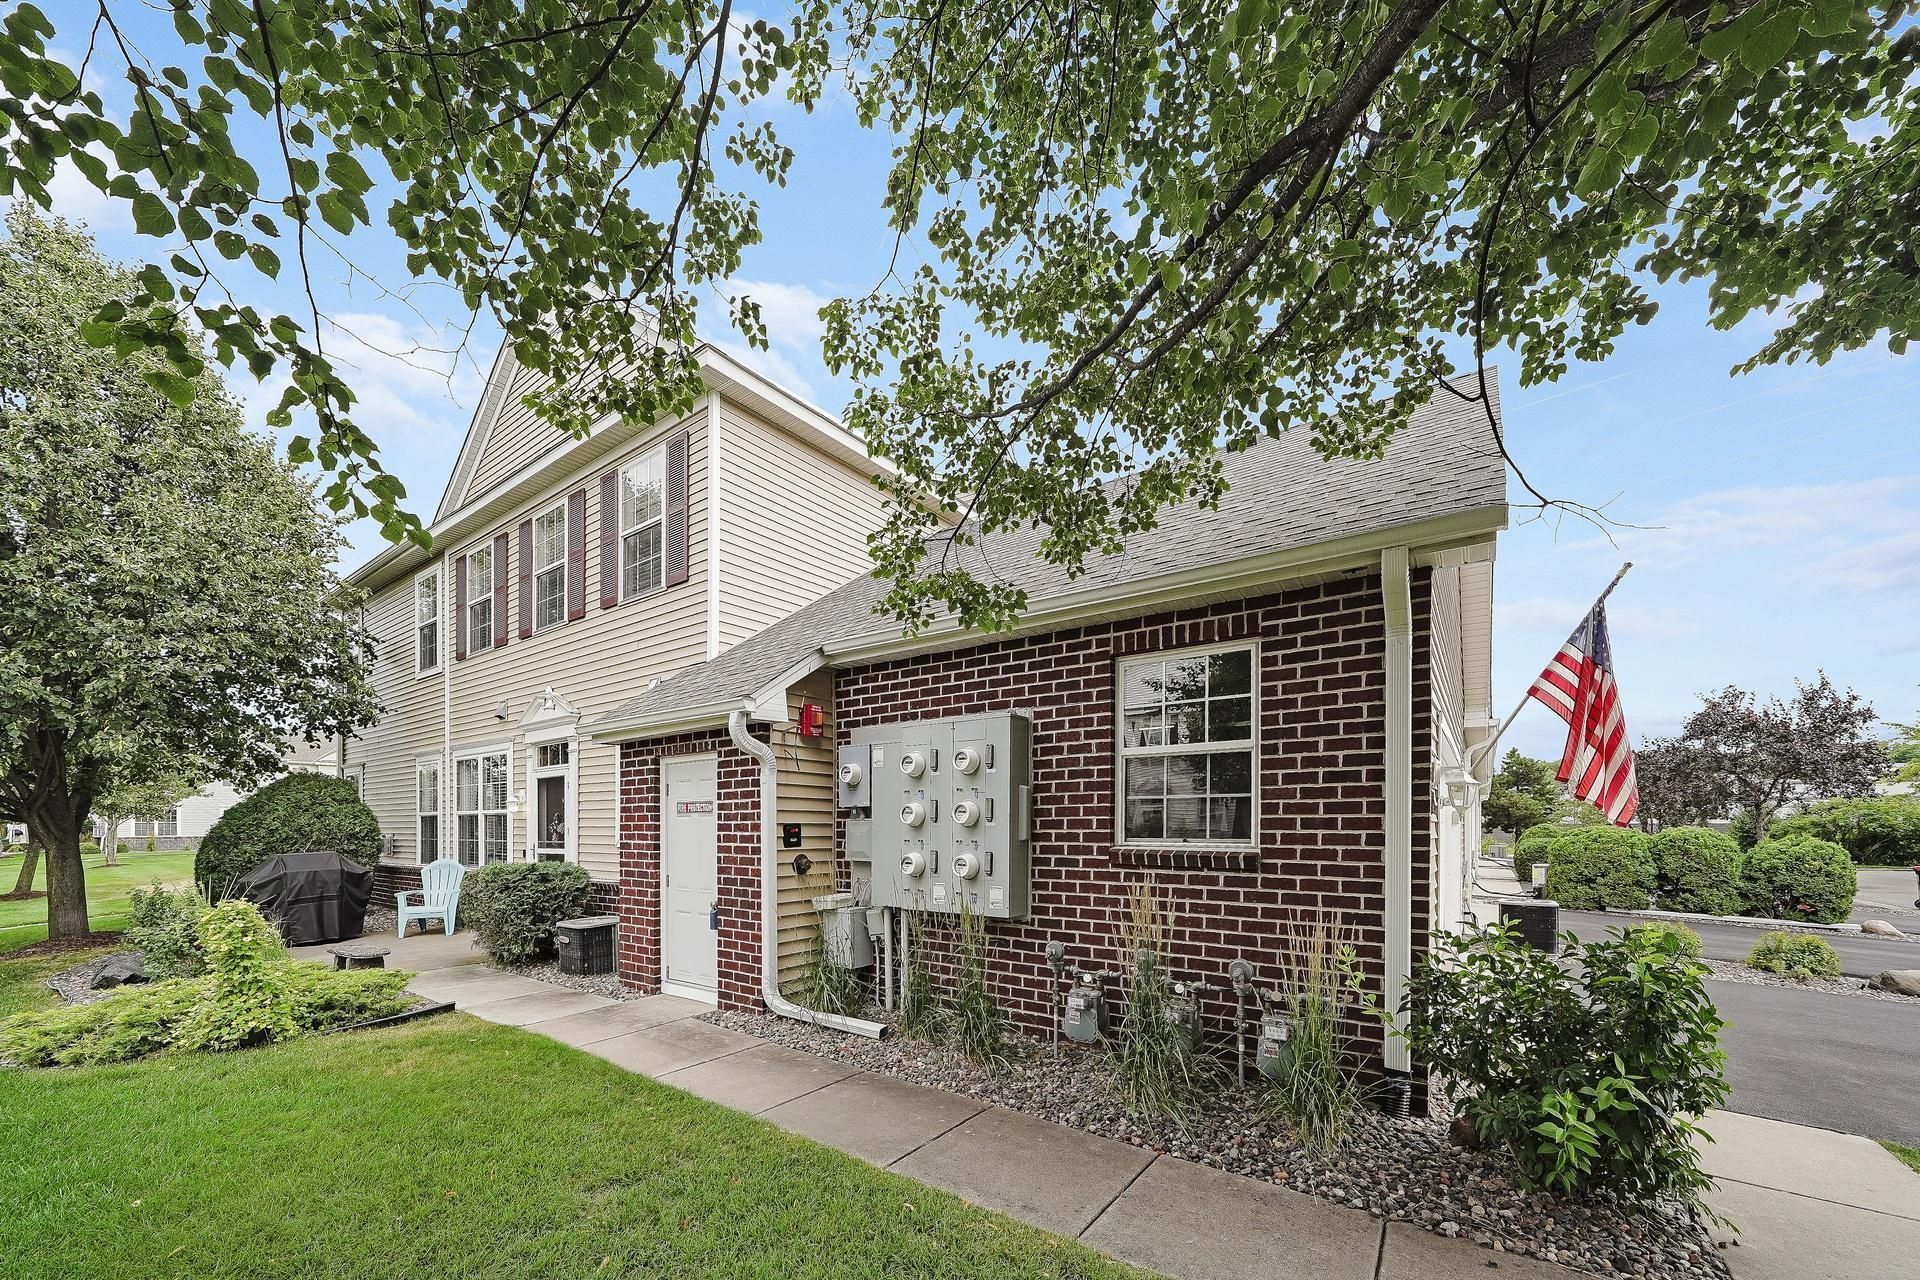
Welcome home to this lovely end-unit townhome featuring 2 bedrooms, 2 bathrooms, and a spacious loft that offers endless possibilities for a home office, family room, or guest space. The open floor plan, soaring ceilings, and abundant natural light create a warm and inviting atmosphere throughout. Freshly painted and beautifully updated, this home boasts an upgraded kitchen with a breakfast bar, remodeled bathrooms, upgraded flooring, and a stunning stone fireplace that serves as the focal point of the living area. The upper-level bath features a relaxing soaking tub and dual sinks for added comfort and convenience.Enjoy the private patio overlooking a large green space, with paved walking paths winding throughout the neighborhood. An attached garage and maintenance-free living make everyday life easy and enjoyable. Conveniently located near Highway 52 and Interstate 494, this home offers quick access to shopping, dining, parks, and all the conveniences of the Twin Cities metro. Welcome to a wonderful home in a welcoming community you'll be proud to call your own!
Upcoming Open Houses
Open House Saturday August 1st, 12:00pm - 1:30pm
Open House Sunday August 2nd, 12:00pm - 1:30pm
Property Features
Property Type: Residential -
Basement: None
Cooling: Central Air
Fireplaces: 1
Fuel Type: Natural Gas
Garage: 2 car attached
Heating: Forced Air
Lot Size: common
Roof Type: Asphalt
Stories: 2.0
Taxes: $3,286
Year Built: 2005
Feature Descriptions
Additional Living Info.: 2nd Floor Laundry
Appliances: Dishwasher, Disposal, Exhaust Fan, Microwave, Range, Refrigerator, Water Softener Owned
Bath: Main Floor 1/2 Bath, Upper Level Full Bath
Bathrooms Full: 1
Bathrooms Half: 1
Days on Site: 4
Dining: Informal Dining Room, Kitchen/Dining Room
Down Payment Resource: Yes
Fireplace: Gas, Living Room, Stone
Foundation Size: 874
HOA Fee: $399/ Monthly
Lot: Corner Lot
Lot Dimensions: common
Parcel#: 204402607506
Parking: Attached Garage, Asphalt, Garage Door Opener, Insulated Garage
Sewer: City Sewer/Connected
Water: City Water/Connected
Room Sizes
Dining Room: 14x10
Bedroom: 14x12
Kitchen: 13x11
Living Room: 34x12
Loft: 15x12
Patio: 12x8
Bedroom 2: 12x11
Local Schools
School District: Inver Grove Hts. Community Schools
Listed By / Shown By
Listed By
Agency Name: Edina Realty, Inc.
Agency Phone: 952-892-7000
Shown By
Agency Title: Joel Hentges - Re/Max Advantage Plus
Agency Phone: 952-475-9541

Estimate Your Payment
Estimated Payment
$ 1,066.76 per month $701.05 Principal & Interest $273.83 Property Tax $91.88 Homeowner's Insurance
4926 Bisset Lane, Unit 7506 | MLS# 7102616
This home located at 4926 Bisset Lane, Unit 7506, Inver Grove Heights, MN 55076 is currently listed for sale with an asking price of $315,000. This property was built in 2005 and has 2 bedrooms and 1 full and 1 partial baths with 1748 sq. ft. Bisset Lane, Unit 7506 is located in the Lafayette East 2nd Add subdivision within the Inver Grove Hts. Community Schools school district. Search Lafayette East 2nd Add real estate on www.homesbyjoel.com today.