

BEDS2
BATHS1 full
SQUARE FEET1,027
MLS#7104290
STATUSActive
PROPERTY TYPEResidential -
SUBDIVISIONMission Hills Villas Cic #8
SCHOOLEastern Carver Schools
Property Description
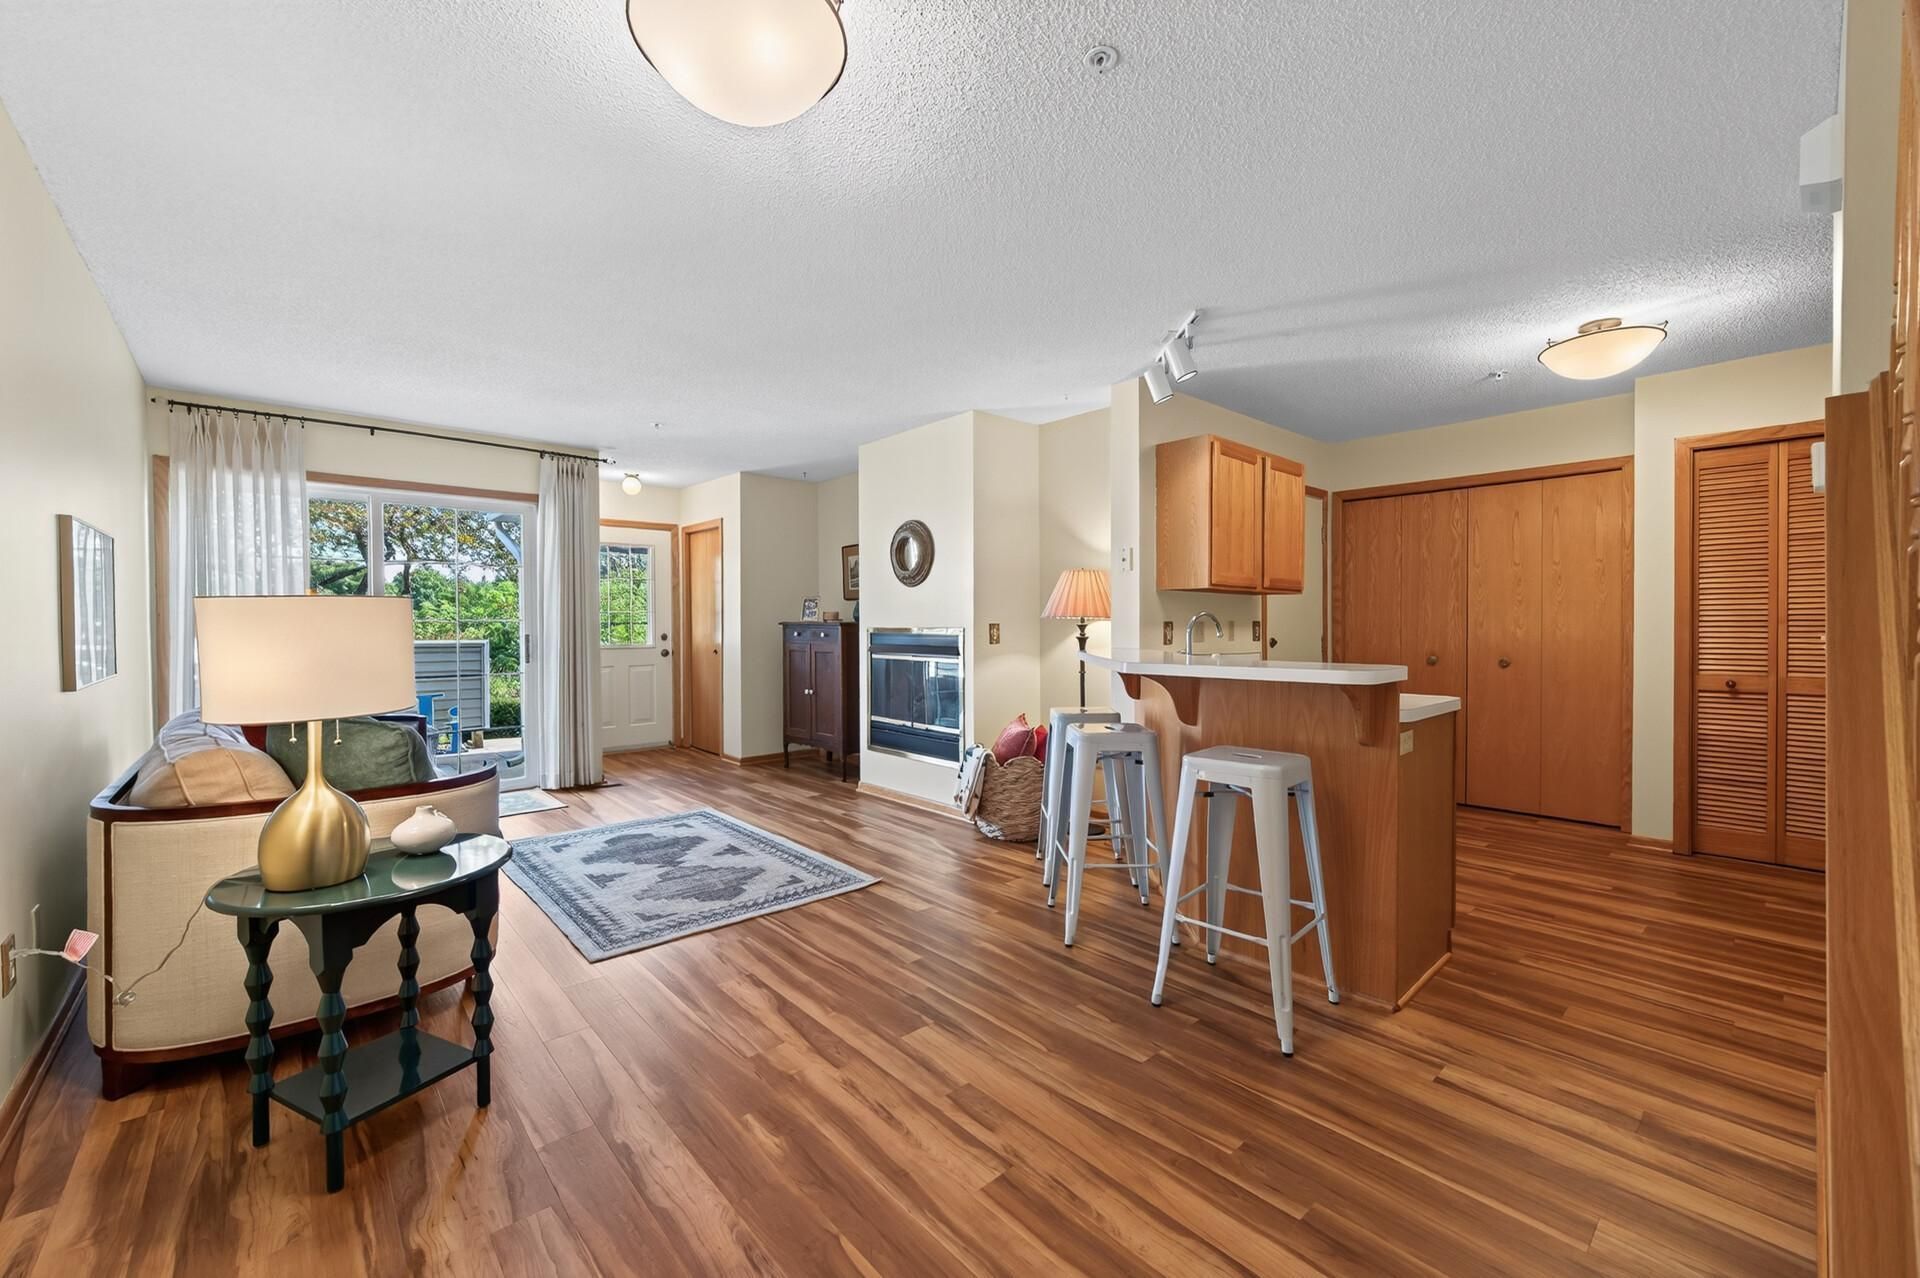
Enjoy peaceful, maintenance-free living in this charming two-level Chanhassen condo overlooking a tranquil wetland with easy access to walking and biking trails. The open-concept main level offers a bright, modern kitchen, dining, and living area centered around a cozy gas fireplace. Sliding doors open to a private patio with serene views, while conveniently located main-level laundry is tucked into the kitchen. Upstairs, the oversized primary suite features a walk-in closet and plenty of space for a sitting area, home office, or reading nook. A spacious second bedroom also enjoys peaceful views of the surrounding nature. An oversized one-car garage provides ample room for your vehicle, bikes, and additional storage. An exceptional opportunity to enjoy an affordable lifestyle in one of Chanhassen's most desirable locations.
Property Features
Property Type: Residential -
Basement: None
Cooling: Central Air
Fireplaces: 1
Fuel Type: Natural Gas
Garage: 1 car attached
Heating: Forced Air
Lot Size: 0.01 Acres
Roof Type: Asphalt
Stories: 2.0
Taxes: $2,282
Year Built: 1995
Feature Descriptions
Additional Living Info.: Main Floor Laundry
Appliances: Dryer, Gas Water Heater, Range, Refrigerator, Washer
Bath: Upper Level Full Bath
Bathrooms Full: 1
Days on Site: 4
Dining: Breakfast Bar, Kitchen/Dining Room
Down Payment Resource: Yes
Exterior: Block, Frame
Fireplace: Gas, Living Room
Foundation Size: 624
HOA Fee: $355/ Monthly
Lot: Tree Coverage - Light
Lot Dimensions: Common
Parcel#: 255320680
Parking: Attached Garage, Asphalt, Finished Garage, Garage Door Opener, Guest Parking
Sewer: City Sewer/Connected
Water: City Water/Connected
Room Sizes
Bathroom: 6 x 10
Bedroom: 12 x 17
Informal Dining Room: 9 x 12
Kitchen: 11 x 11
Living Room: 13 x 15
Bedroom 2: 11 x 15
Walk-In Closet: 5 x 6
Local Schools
School District: Eastern Carver Schools
Listed By / Shown By
Listed By
Agency Name: Keller Williams Realty Integrity Lakes
Agency Phone: 612-821-7400
Shown By
Agency Title: Joel Hentges - Re/Max Advantage Plus
Agency Phone: 952-475-9541

Estimate Your Payment
Estimated Payment
$ 781.72 per month $523.01 Principal & Interest $190.17 Property Tax $68.54 Homeowner's Insurance
493 Marshland Trail | MLS# 7104290
This home located at 493 Marshland Trail, Chanhassen, MN 55317 is currently listed for sale with an asking price of $235,000. This property was built in 1995 and has 2 bedrooms and 1 full baths with 1027 sq. ft. Marshland Trail is located in the Mission Hills Villas Cic #8 subdivision within the Eastern Carver Schools school district. Search Mission Hills Villas Cic #8 real estate on www.homesbyjoel.com today.