

BEDS3
BATHS4 full
SQUARE FEET4,028
MLS#7123391
STATUSActive
PROPERTY TYPERental - Single Family
SUBDIVISIONDevon
SCHOOLWestonka
Property Description
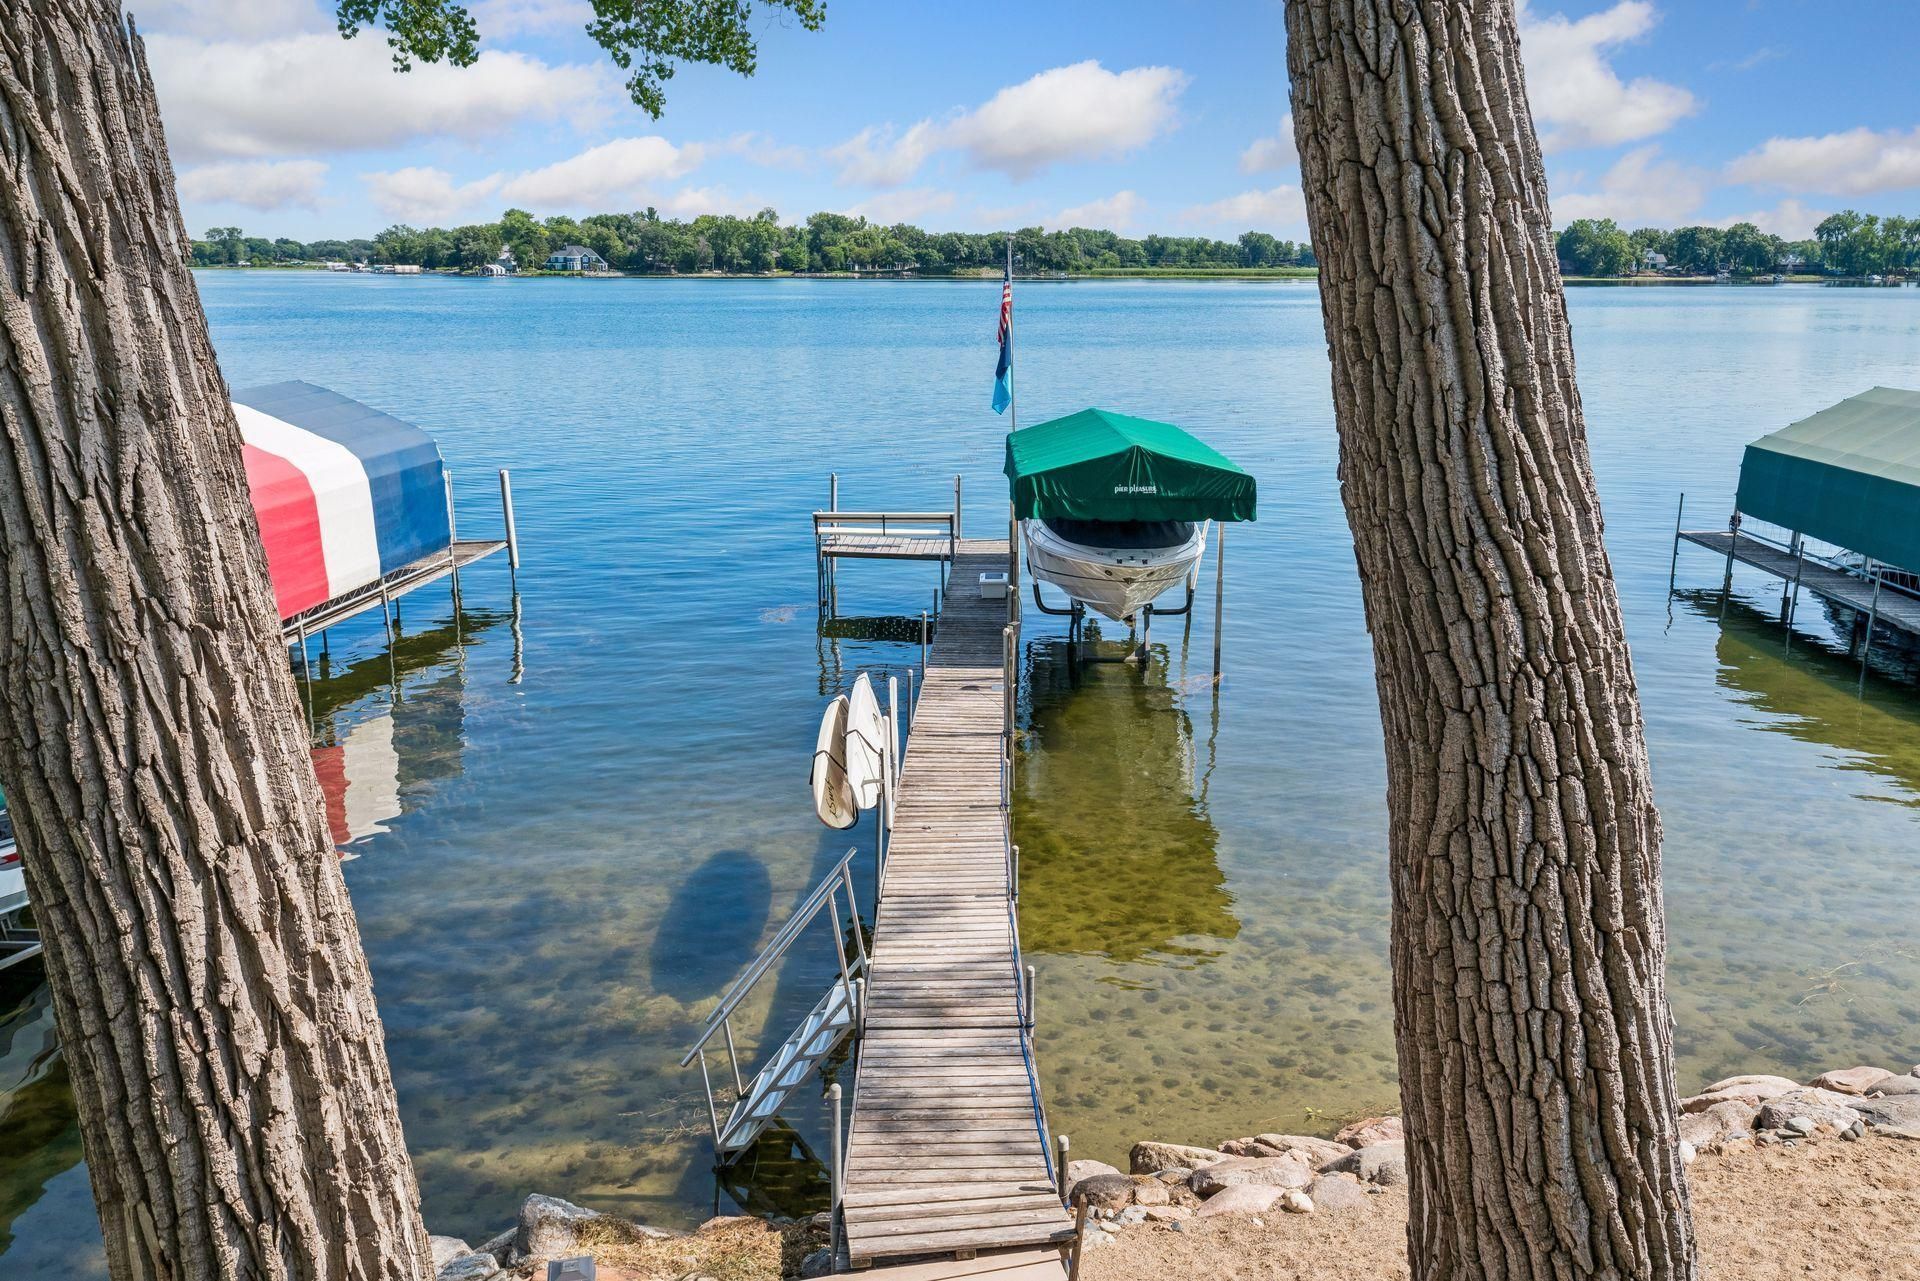
Welcome to your completely furnished Lake Minnetonka home away from home! Custom built architecture blends timeless design with south facing views of Enchanted Island. Main Floor is open with gourmet eat-in kitchen, dining room and living room that includes a wood burning fireplace. Enjoy a cozy winter evening watching the snow fall! Spacious office includes a Murphy bed with access to 3/4 bath. Three bedrooms including master are upstairs with one 3/4 bath and one full bath. Abundant natural lighting and lake views throughout the home. The sunrises are spectacular! A short walk down to the lake brings you to your favorite winter activities. Peaceful walks, cross country skiing, ice skating or try your luck at ice fishing on Phelps Bay. Welcome home to your beautiful three season oasis!
Property Features
Property Type: Rental - Single Family
Basement: Yes
Basement: Drain Tiled, Kitchenette, Partially Finished, Sump Pump, Walkout
Cooling: Central Air, Dual, Zoned
Fireplaces: 1
Fuel Type: Natural Gas
Garage: 2
Heating: Forced Air
Lot Size: 0.09 Acres
Roof Type: Age Over 8 Years
Year Built: 2017
Feature Descriptions
Additional Living Info.: 2nd Floor Laundry,3 BR on One Level
Appliances: Air-To-Air Exchanger, Cooktop, Dryer, Electronic Air Filter, ENERGY STAR Qualified Appliances, Exhaust Fan, Freezer, Humidifier, Gas Water Heater, Water Filtration System, Microwave, Refrigerator, Stainless Steel Appliances, Wall Oven, Washer, Water Softener Owned
Bath: 3/4 Basement, 3/4 Primary, Main Floor 3/4 Bath, Upper Level Full Bath
Bathrooms 3/4: 3
Bathrooms Full: 1
Days on Site: 83
Dining: Eat In Kitchen, Informal Dining Room
Exterior: Concrete, Frame
Fencing: Partial, Split Rail
Fireplace: Living Room, Wood Burning
Foundation Size: 1420
Lot: Accessible Shoreline, Tree Coverage - Light
Lot Dimensions: 41x100
Parcel#: 2511724110119
Parking: Driveway - Other Surface, Electric, Garage Door Opener, Heated Garage, Insulated Garage, Tuckunder Garage
Sewer: City Sewer - In Street
Special View Info: Lake View
SQ FT Total: 4028
Water: City Water/Connected
Water Features: Lake Front
Room Sizes
Deck: 26x12
Family Room: 20.6x13.8
Bedroom: 14.8x12.5
Informal Dining Room: 13.4x11.2
Kitchen: 13.8x12.2
Living Room: 21x13.6
Office: 17x16.9
Bedroom 2: 12x11.6
Bedroom 3: 14x12.2
Local Schools
School District: Westonka
Listed By / Shown By
Listed By
Agency Name: Carriage House Rentals&Realty
Agency Phone: 952-474-0894
Shown By
Agency Title: Joel Hentges - Re/Max Advantage Plus
Agency Phone: 952-475-9541

4941 Island View Drive | MLS# 7123391
This property located at 4941 Island View Drive, Mound, MN 55364 is currently listed for rent with an asking price of call for price / (Call for term). Island View Drive is located within the Westonka school district. Search Mound real estate on www.homesbyjoel.com today.