

BEDS4
BATHS2 full 1 partial
SQUARE FEET2,144
MLS#7135174
STATUSPending
PROPERTY TYPEResidential - Single Family
SUBDIVISIONCamden Gardens Add
SCHOOLMinneapolis
Property Description
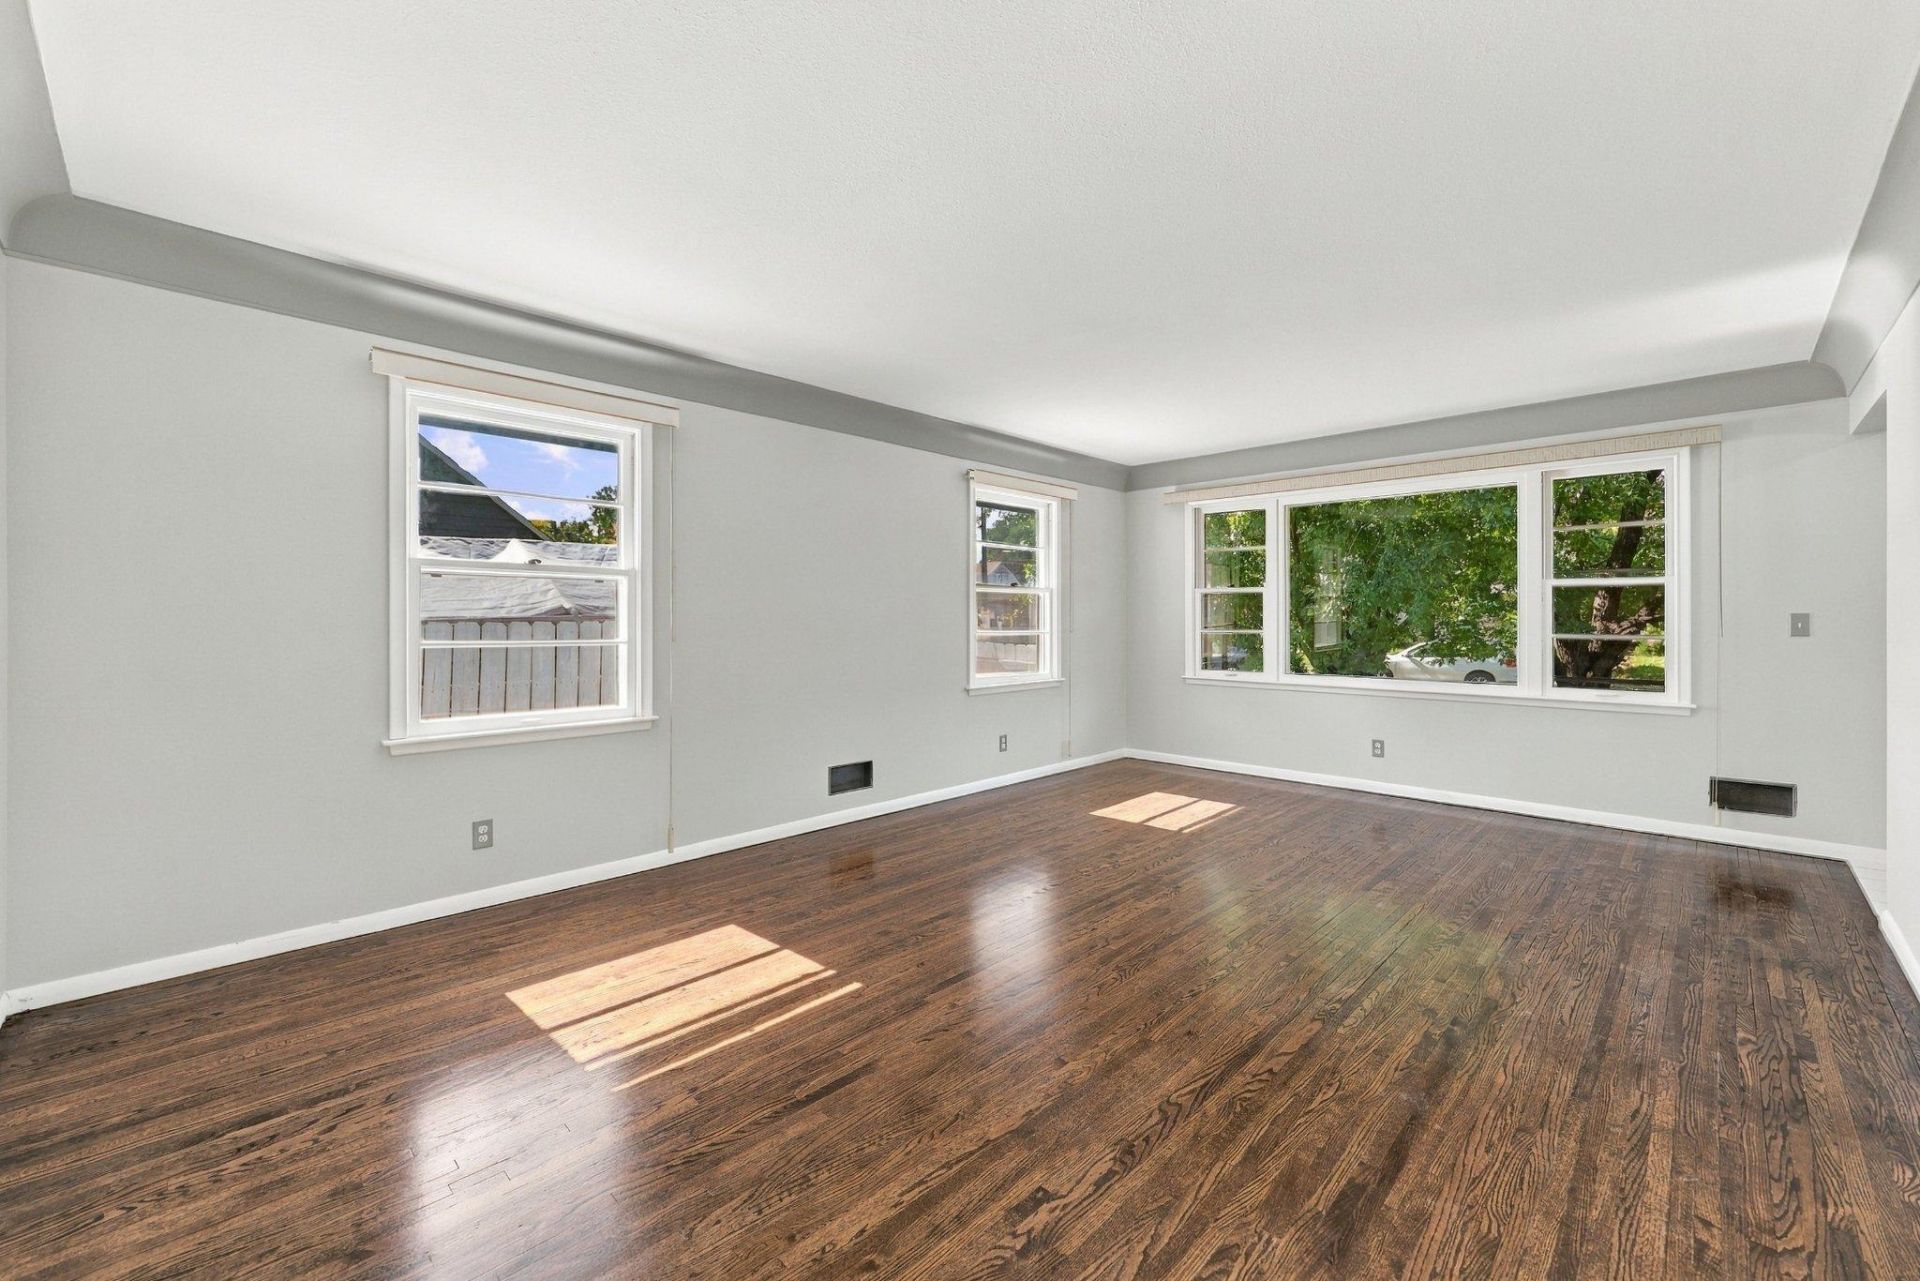
Lovingly maintained & same owner for 34 years! Bonus- Lot next door is available - it is already set up with Water, Sewer, Electric and a 2 car garage! Welcome to this charming Minneapolis home offering comfortable one-level living on a quiet block with plenty of Fin Sq ft. The main level features beautiful wood floors, a spacious kitchen, and a bright, wide-open living room filled with windows. You'll also find two brs, a full bath, and convenient main-level laundry.The finished LL adds two add'l bedrooms, a cozy family room,3/4 bath, add'l 1/4 bath, and a huge utility/storage room. Step outside to enjoy the deck and beautiful yard filled with established perennials, including tiger lilies, iris, raspberries and hostas. With a two-car gar plus 3 additional parking spaces-plenty of parking, and also a storage shed.So many updates! New roof (2024), furnace and A/C (2021), new sidewalk (2025), updated kitchen and bath, interior and exterior paint, updated appliances, gutters, refin wood floors, and a newer sewer line with a 45-yr trans warranty. The deck features a grill with a gas line built in!City Park w/wading pool and park trails just a block away!Hurry
Property Features
Property Type: Residential - Single Family
Basement: Yes
Basement: Egress Window(s), Finished, Full, Tile Shower
Cooling: Central Air
Fuel Type: Natural Gas
Garage: 2
Heating: Forced Air
Lot Size: 0.23 Acres
Roof Type: Age 8 Years or Less, Asphalt
Stories: 1.0
Taxes: $3,151
Year Built: 1958
Feature Descriptions
Additional Living Info.: All Living Facilities on One Level, Main Floor Primary, Main Floor Laundry, Rehabbed
Additional Structures: Other, Storage Shed
Appliances: Cooktop, Dishwasher, Double Oven, Dryer, Exhaust Fan, Microwave, Refrigerator, Wall Oven, Washer
Bath: 3/4 Basement, Basement, Main Floor Full Bath, Rough In
Bathrooms 1/4: 1
Bathrooms 3/4: 1
Bathrooms Full: 1
Days on Site: 60
Dining: Informal Dining Room, Kitchen/Dining Room
Down Payment Resource: Yes
Fencing: Partial, Wood
Foundation Size: 1072
Lot: Additional Land Available, Public Transit (w/in 6 blks), Underground Utilities
Lot Dimensions: 80x124
Parcel#: 1111821130135
Parking: Detached Garage
Sewer: City Sewer/Connected
SQ FT Total: 2144
Water: City Water/Connected
Room Sizes
Deck: 10x10
Family Room: 16x9
Bedroom: 11x10
Bedroom 4: 15x9
Foyer: 5x4
Informal Dining Room: 10x9
Kitchen: 10x9
Laundry: 10x7
Living Room: 20x13
Bedroom 2: 9x9
Bedroom 3: 19x12
Utility Room: 16x13
Local Schools
School District: Minneapolis
Listed By / Shown By
Listed By
Agency Name: National Realty Guild
Agency Phone: 651-330-8001
Shown By
Agency Title: Joel Hentges - Re/Max Advantage Plus
Agency Phone: 952-475-9541

Estimate Your Payment
Estimated Payment
$ 967.16 per month $622.94 Principal & Interest $262.58 Property Tax $81.64 Homeowner's Insurance
4950 Penn Avenue N | MLS# 7135174
This single family home located at 4950 Penn Avenue N, Minneapolis, MN 55430 is currently listed for sale with an asking price of $279,900. This property was built in 1958 and has 4 bedrooms and 2 full and 1 partial baths with 2144 sq. ft. Penn Avenue N is located in the Camden Gardens Add subdivision within the Minneapolis school district. Search Camden Gardens Add real estate on www.homesbyjoel.com today.