

BEDS3
BATHS2 full
SQUARE FEET1,776
MLS#7162581
STATUSActive
PROPERTY TYPEResidential - Single Family
SUBDIVISIONMinnetonka Manor
SCHOOLMinnetonka
Property Description
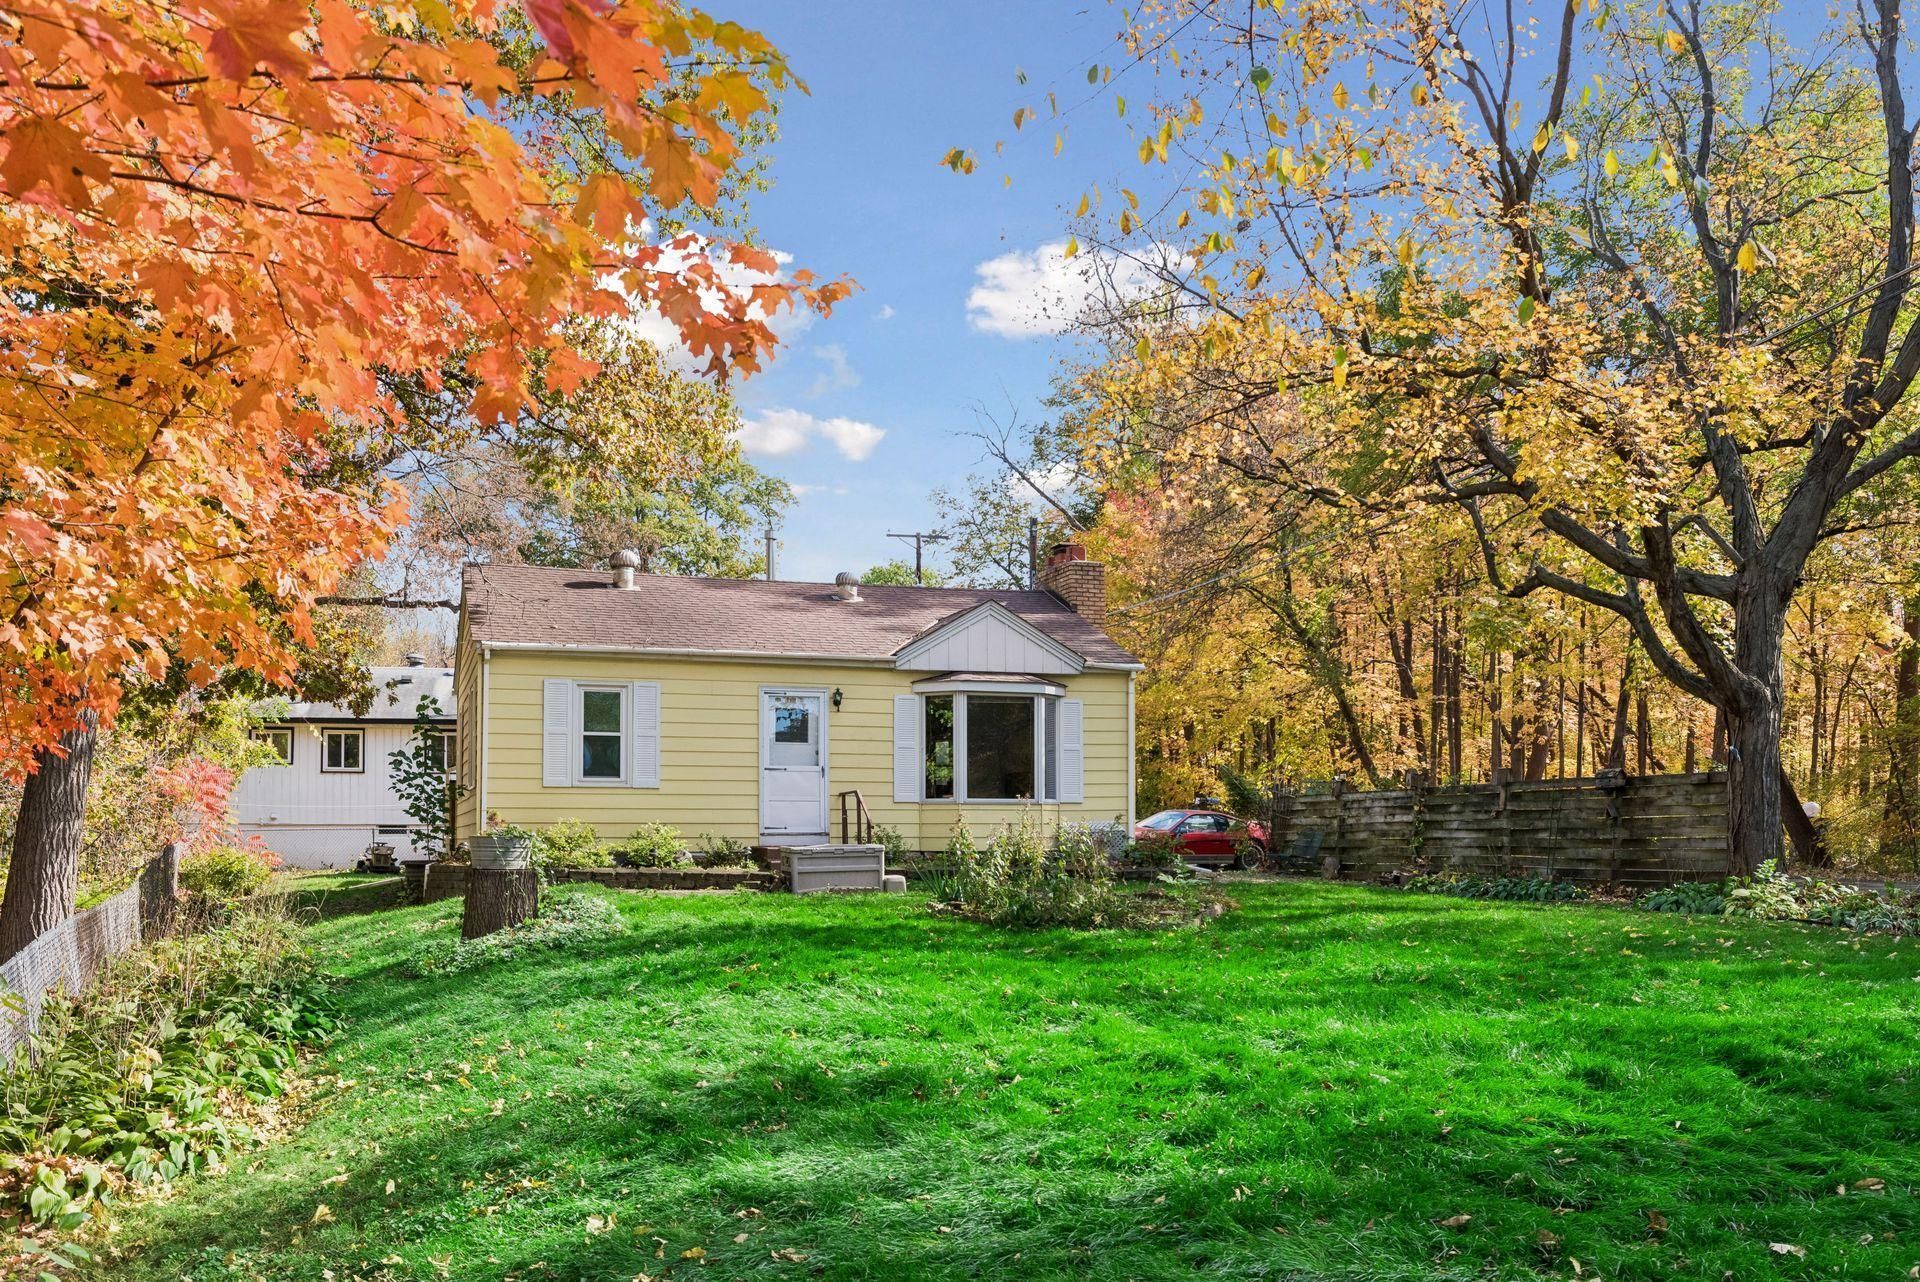
Location, location- close to Excelsior and Deephaven across from St Albans Bay Road. The home has been well maintained and lots of possibilities. Flooring allowance for lower level family room and flex room. Enjoy the large open kitchen and spacious dining room. Sunny large main level living room overlooks large front green space. 2 bedrooms on main level with shared walk in closet. Cozy lower level family room with fireplace. An additional bedroom and office/flex space available in the lower level. Great backyard deck ready to entertain.
Property Features
Property Type: Residential - Single Family
Basement: Yes
Basement: Block, Crawl Space, Egress Window(s), Partially Finished
Cooling: Central Air
Fireplaces: 1
Fuel Type: Natural Gas
Garage: 1
Heating: Forced Air
Lot Size: 0.18 Acres
Roof Type: Age Over 8 Years
Stories: 1.0
Taxes: $3,839
Year Built: 1950
Feature Descriptions
Additional Living Info.: Main Floor Primary, Main Floor Bedroom
Appliances: Dishwasher, Dryer, Microwave, Range, Refrigerator, Washer
Bath: Full Basement, Main Floor Full Bath
Bathrooms 3/4: 1
Bathrooms Full: 1
Days on Site: 7
Dining: Kitchen/Dining Room
Down Payment Resource: Yes
Fencing: Chain Link
Foundation Size: 792
Lot Dimensions: 140x55
Parcel#: 2611723140046
Parking: Detached Garage
Sewer: City Sewer/Connected
SQ FT Total: 1776
Water: Well
Room Sizes
Deck: 16x12
Dining Room: 15x11
Bedroom: 11x11
Flex Room: 10x7
Kitchen: 11x10
Laundry: 6x7
Living Room: 14x12
Recreation Room: 19x10
Bedroom 2: 11x9
Bedroom 3: 10x9
Local Schools
School District: Minnetonka
Listed By / Shown By
Listed By
Agency Name: RE/MAX Advantage Plus
Agency Phone: 952-253-5600
Shown By
Agency Title: Joel Hentges - Re/Max Advantage Plus
Agency Phone: 952-475-9541

Estimate Your Payment
Estimated Payment
$ 1,465.26 per month $1,012.63 Principal & Interest $319.92 Property Tax $132.71 Homeowner's Insurance
4955 Saint Albans Bay Road | MLS# 7162581
This single family home located at 4955 Saint Albans Bay Road, Excelsior, MN 55331 is currently listed for sale with an asking price of $455,000. This property was built in 1950 and has 3 bedrooms and 2 full baths with 1776 sq. ft. Saint Albans Bay Road is located in the Minnetonka Manor subdivision within the Minnetonka school district. Search Minnetonka Manor real estate on www.homesbyjoel.com today.