

BEDS2
BATHS2 full 1 partial
SQUARE FEET1,486
MLS#7140185
STATUSPending
PROPERTY TYPEResidential -
SUBDIVISIONMinnetonka Woods Twnhms
SCHOOLMinnetonka
Property Description
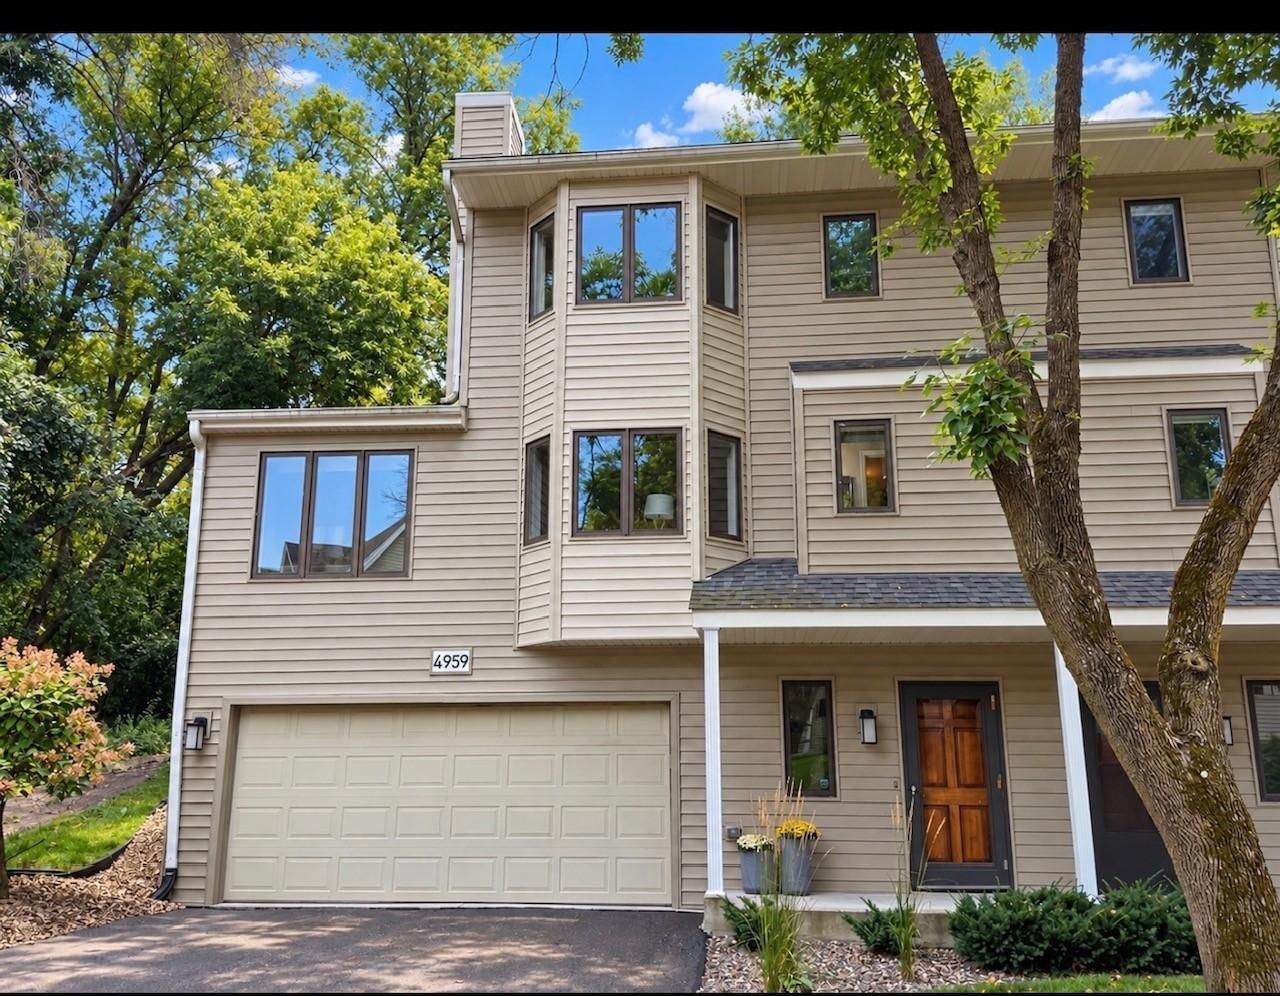
Welcome home to this wonderful end-unit townhome offering a spacious and thoughtfully designed floor planwith a move-in-ready appeal! The upper level features two generously sized primary bedrooms, each withits own full bath, providing excellent privacy and flexibility for owners, guests or roommates.The main level offers a comfortable living room plus a versatile flex room that can easily adapt to yourlifestyle. Use it as a home office, family room, playroom, or additional living space. The flex roomwalks out to a private patio area, creating a great spot to BBQ, enjoy some fresh air or just relax inthe outdoors. The kitchen features stainless steel appliances, granite countertops, and plenty offunctionality, while a convenient half bath completes the main level.Just inside from the garage on the entry level includes laundry and the mechanical/storage area,providing valuable everyday convenience and additional space to keep things organized.Major updates include a new furnace and A/C in 2025, along with newer roof and siding. Ideally located with easy access to freeways, shopping, dining, and everyday conveniences, this Minnetonka townhome offers comfort, flexibility, and peace of mind in a fantastic location. Don't miss the opportunity to make this move-in-ready end unit your next home!
Property Features
Property Type: Residential -
Basement: None
Cooling: Central Air
Fireplaces: 1
Fuel Type: Natural Gas
Garage: 2 car attached
Heating: Forced Air
Lot Size: 0.03 Acres
Roof Type: Age 8 Years or Less, Architectural Shingle
Taxes: $3,761
Year Built: 1984
Feature Descriptions
Additional Living Info.: Primary Bdr Suite
Appliances: Dishwasher, Disposal, Dryer, Gas Water Heater, Microwave, Range, Refrigerator, Stainless Steel Appliances, Washer
Bath: Two Primary Baths, Full Primary, Private Primary, Main Floor 1/2 Bath, Upper Level Full Bath
Bathrooms Full: 2
Bathrooms Half: 1
Days on Site: 52
Dining: Breakfast Bar, Separate/Formal Dining Room
Down Payment Resource: Yes
Exterior: Block
Fireplace: Living Room, Wood Burning
Foundation Size: 836
HOA Fee: $487/ Monthly
Lot: Tree Coverage - Medium
Parcel#: 2911722240041
Parking: Attached Garage, Asphalt, Garage Door Opener, Guest Parking, Tuckunder Garage
Sewer: City Sewer/Connected
SQ FT Total: 1486
Water: City Water/Connected
Local Schools
School District: Minnetonka
Listed By / Shown By
Listed By
Agency Name: Edina Realty, Inc.
Agency Phone: 763-295-3456
Shown By
Agency Title: Joel Hentges - Re/Max Advantage Plus
Agency Phone: 952-475-9541

Estimate Your Payment
Estimated Payment
$ 1,166.76 per month $754.47 Principal & Interest $313.42 Property Tax $98.88 Homeowner's Insurance
4959 W End Lane | MLS# 7140185
This home located at 4959 W End Lane, Minnetonka, MN 55345 is currently listed for sale with an asking price of $339,000. This property was built in 1984 and has 2 bedrooms and 2 full and 1 partial baths with 1486 sq. ft. W End Lane is located in the Minnetonka Woods Twnhms subdivision within the Minnetonka school district. Search Minnetonka Woods Twnhms real estate on www.homesbyjoel.com today.