
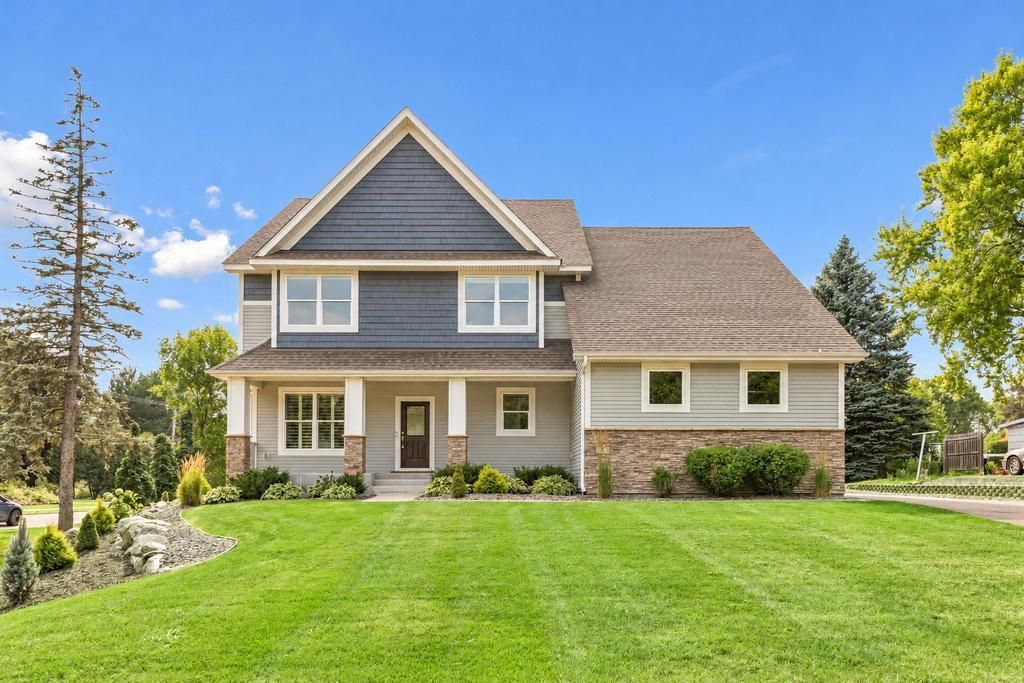

BEDS5
BATHS4 full 1 partial
SQUARE FEET4,326
MLS#7097079
STATUSPending
PROPERTY TYPEResidential - Single Family
SUBDIVISIONSunrise Acres
SCHOOLWayzata
Property Description
Exceptional opportunity for a move-in ready home custom built by LDK Builders, Inc. in 2014, located on a spacious lot in Wayzata Schools. Inviting 9' ceilings and an open-concept layout filled with natural light through Pella windows and Pella patio door.Kitchen with large center island and seating for five is conveniently located to the living room, informal dining, wine cellar and three season porch with gas fireplace and mounted TV. Enjoy easy access to the landscaped backyard patio with a built-in chiminea and grill. Desirable second story layout with four bedrooms, all with attached baths, separate laundry room, and a well-appointed primary ensuite with a walk-in closet and luxurious private bath. Lower level finished in 2022 with a stunning sauna, custom designed wet bar complete with mini Bosch dishwasher, wine fridge and beverage fridge, large family room and a fifth bedroom (currently used as an exercise room). Attached four-car garage with direct access to the mudroom and main floor powder room. Built-in speakers, security system, invisible pet fence (collar excluded) and in-ground sprinkler system. Convenient to parks, trails, premier shopping, dining, easy access to commute around the Twin Cities, and top-rated Wayzata schools. This exceptional home combines style, comfort and convenience.
Property Features
Property Type: Residential - Single Family
Basement: Yes
Basement: Daylight/Lookout Windows, Egress Window(s), Finished, Full, Kitchenette, Storage Space, Sump Pump
Cooling: Central Air
Fireplaces: 2
Fuel Type: Natural Gas
Garage: 4 car attached
Heating: Forced Air
Lot Size: 0.63 Acres
Roof Type: Age Over 8 Years, Asphalt, Pitched
Stories: 2.0
Taxes: $10,855
Year Built: 2014
Feature Descriptions
Additional Living Info.: 2nd Floor Laundry,3 BR on One Level,4 BR on One Level, Divided Bdr Flr Plan, Primary Bdr Suite
Appliances: Air-To-Air Exchanger, Chandelier, Dishwasher, Disposal, Double Oven, Dryer, Gas Water Heater, Microwave, Other, Range, Refrigerator, Stainless Steel Appliances, Washer, Water Softener Owned, Wine Cooler
Bath: 3/4 Basement, Basement, Double Sink, Bathroom Ensuite, Full Primary, Hollywood Bath, Full Jack & Jill, Private Primary, Main Floor 1/2 Bath, Sauna, Separate Tub & Shower, Upper Level Full Bath, Jetted Tub, Walk-In Shower Stall, Walk Thru
Bathrooms 3/4: 2
Bathrooms Full: 2
Bathrooms Half: 1
Days on Site: 84
Dining: Breakfast Bar, Breakfast Area, Eat In Kitchen, Informal Dining Room, Separate/Formal Dining Room
Exterior: Concrete
Fencing: Invisible
Fireplace: Gas, Living Room, Other, Stone
Foundation Size: 1280
Lot: Corner Lot, Tree Coverage - Medium
Lot Dimensions: 100 X 274
Parcel#: 3511822430013
Parking: Attached Garage, Concrete, Finished Garage, Garage Door Opener, Storage
Sewer: City Sewer/Connected
SQ FT Total: 4326
Water: City Water/Connected
Room Sizes
Bar/Wet Bar Room: 13 X 12
Dining Room: 13 X 10
Family Room: 28 X 21
Bedroom 5: 13 X 9
Bedroom: 17 X 14
Bedroom 4: 14 X 11
Informal Dining Room: 13 X 10
Kitchen: 14 X 12
Laundry: 11 X 6
Living Room: 16 X 16
Primary Bathroom: 13 X 12
Patio: 15 X 15
Porch: 32 X 7
Screened Porch: 16 X 14
Bedroom 2: 14 X 12
Sauna: 9 X 7
Bedroom 3: 14 X 11
Walk-In Closet: 14 X 12
Wine Cellar: 6 X 6
Local Schools
School District: Wayzata
Listed By / Shown By
Listed By
Agency Name: Keller Williams Realty Integrity
Agency Phone: 952-938-6100
Shown By
Agency Title: Joel Hentges - Re/Max Advantage Plus
Agency Phone: 952-475-9541

Estimate Your Payment
Estimated Payment
$ 3,421.82 per month $2,225.57 Principal & Interest $904.58 Property Tax $291.67 Homeowner's Insurance
5 Deerwood Lane N | MLS# 7097079
This single family home located at 5 Deerwood Lane N, Plymouth, MN 55441 is currently listed for sale with an asking price of $999,999. This property was built in 2014 and has 5 bedrooms and 4 full and 1 partial baths with 4326 sq. ft. Deerwood Lane N is located in the Sunrise Acres subdivision within the Wayzata school district. Search Sunrise Acres real estate on www.homesbyjoel.com today.