

BEDS1
BATHS1 full
SQUARE FEET730
MLS#7102312
STATUSActive
PROPERTY TYPEResidential - Condominium
SUBDIVISIONCondo 253 Villa Park Communit
SCHOOLRoseville
Property Description
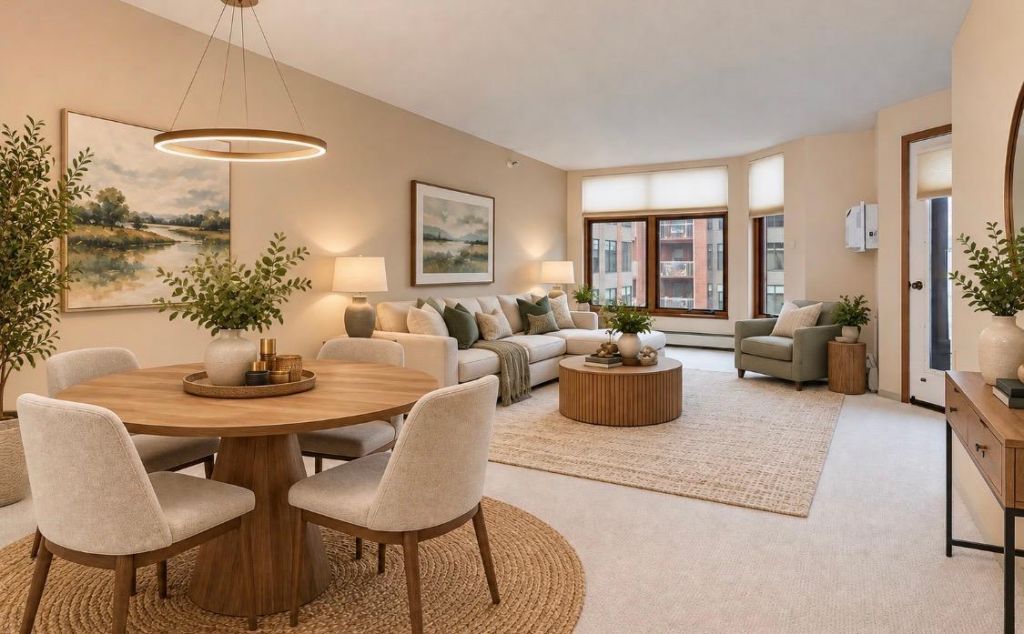
Fabulously located condo in highly desirable Villa Park of Roseville, 55+ community! This 1 bedroom, 1 bathroom has been meticulously cared for - see supplement on MLS. Steps from the laundry, elevator, trash- shoot & amenities, easy living is right here. With a south facing gorgeous view, you'll enjoy every moment on this second level deck. Parking space is directly across from elevator & has one of the larger storage units. Stretch your legs by enjoying the paved trails that connect to Reservoir Woods & Lake McCarrons trail system. It leads directly to the proclaimed best burger in town at the B-Dale Club. Nice on-site amenities: community room with activities, car wash, exercise room, library/game/puzzle workshop area & 2 guest suites. Established association; well maintained grounds and secure building with on-site staff. Heat included. Quick close possible - move right in!
Property Features
Property Type: Residential - Condominium
Basement: None
Cooling: Wall Unit(s)
Fuel Type: Natural Gas
Garage: 1
Heating: Baseboard
Roof Type: Asphalt
Stories: 1.0
Taxes: $1,846
Year Built: 1986
Feature Descriptions
Accessibility: Accessible Elevator Installed, No Stairs External, No Stairs Internal
Additional Living Info.: All Living Facilities on One Level, Main Floor Primary, Main Floor Bedroom
Appliances: Exhaust Fan, Range, Refrigerator
Bath: Main Floor Full Bath
Bathrooms Full: 1
Community Features: Car Wash, Elevator(s), Fire Sprinkler System, In-Ground Sprinkler System, Patio, Security Building
Days on Site: 78
Dining: Living/Dining Room
Down Payment Resource: Yes
Exterior: Brick, Concrete
Foundation Size: 730
HOA Fee: $632/ Monthly
Parcel#: 132923220338
Parking: Heated Garage, Secured, Underground
Sewer: City Sewer/Connected
Shared Rooms: Amusement/Party Room, Community Room, Exercise Room, Guest Suite
SQ FT Total: 730
Water: City Water/Connected
Room Sizes
Bedroom: 13x12
Kitchen: 11x9
Living Room: 22x12
Local Schools
School District: Roseville
Listed By / Shown By
Listed By
Agency Name: RE/MAX Results
Agency Phone: 952-431-2400
Shown By
Agency Title: Joel Hentges - Re/Max Advantage Plus
Agency Phone: 952-475-9541

Estimate Your Payment
Estimated Payment
$ 493.66 per month $300.45 Principal & Interest $153.83 Property Tax $39.38 Homeowner's Insurance
500 County Road B W, Unit 235 | MLS# 7102312
This condo located at 500 County Road B W, Unit 235, Roseville, MN 55113 is currently listed for sale with an asking price of $135,000. This property was built in 1986 and has 1 bedrooms and 1 full baths with 730 sq. ft. County Road B W, Unit 235 is located in the Condo 253 Villa Park Communit subdivision within the Roseville school district. Search Condo 253 Villa Park Communit real estate on www.homesbyjoel.com today.