

BEDS3
BATHS2 full
SQUARE FEET1,974
MLS#7152523
STATUSActive
PROPERTY TYPEResidential -
SUBDIVISIONPortland Place
SCHOOLMinneapolis
Property Description
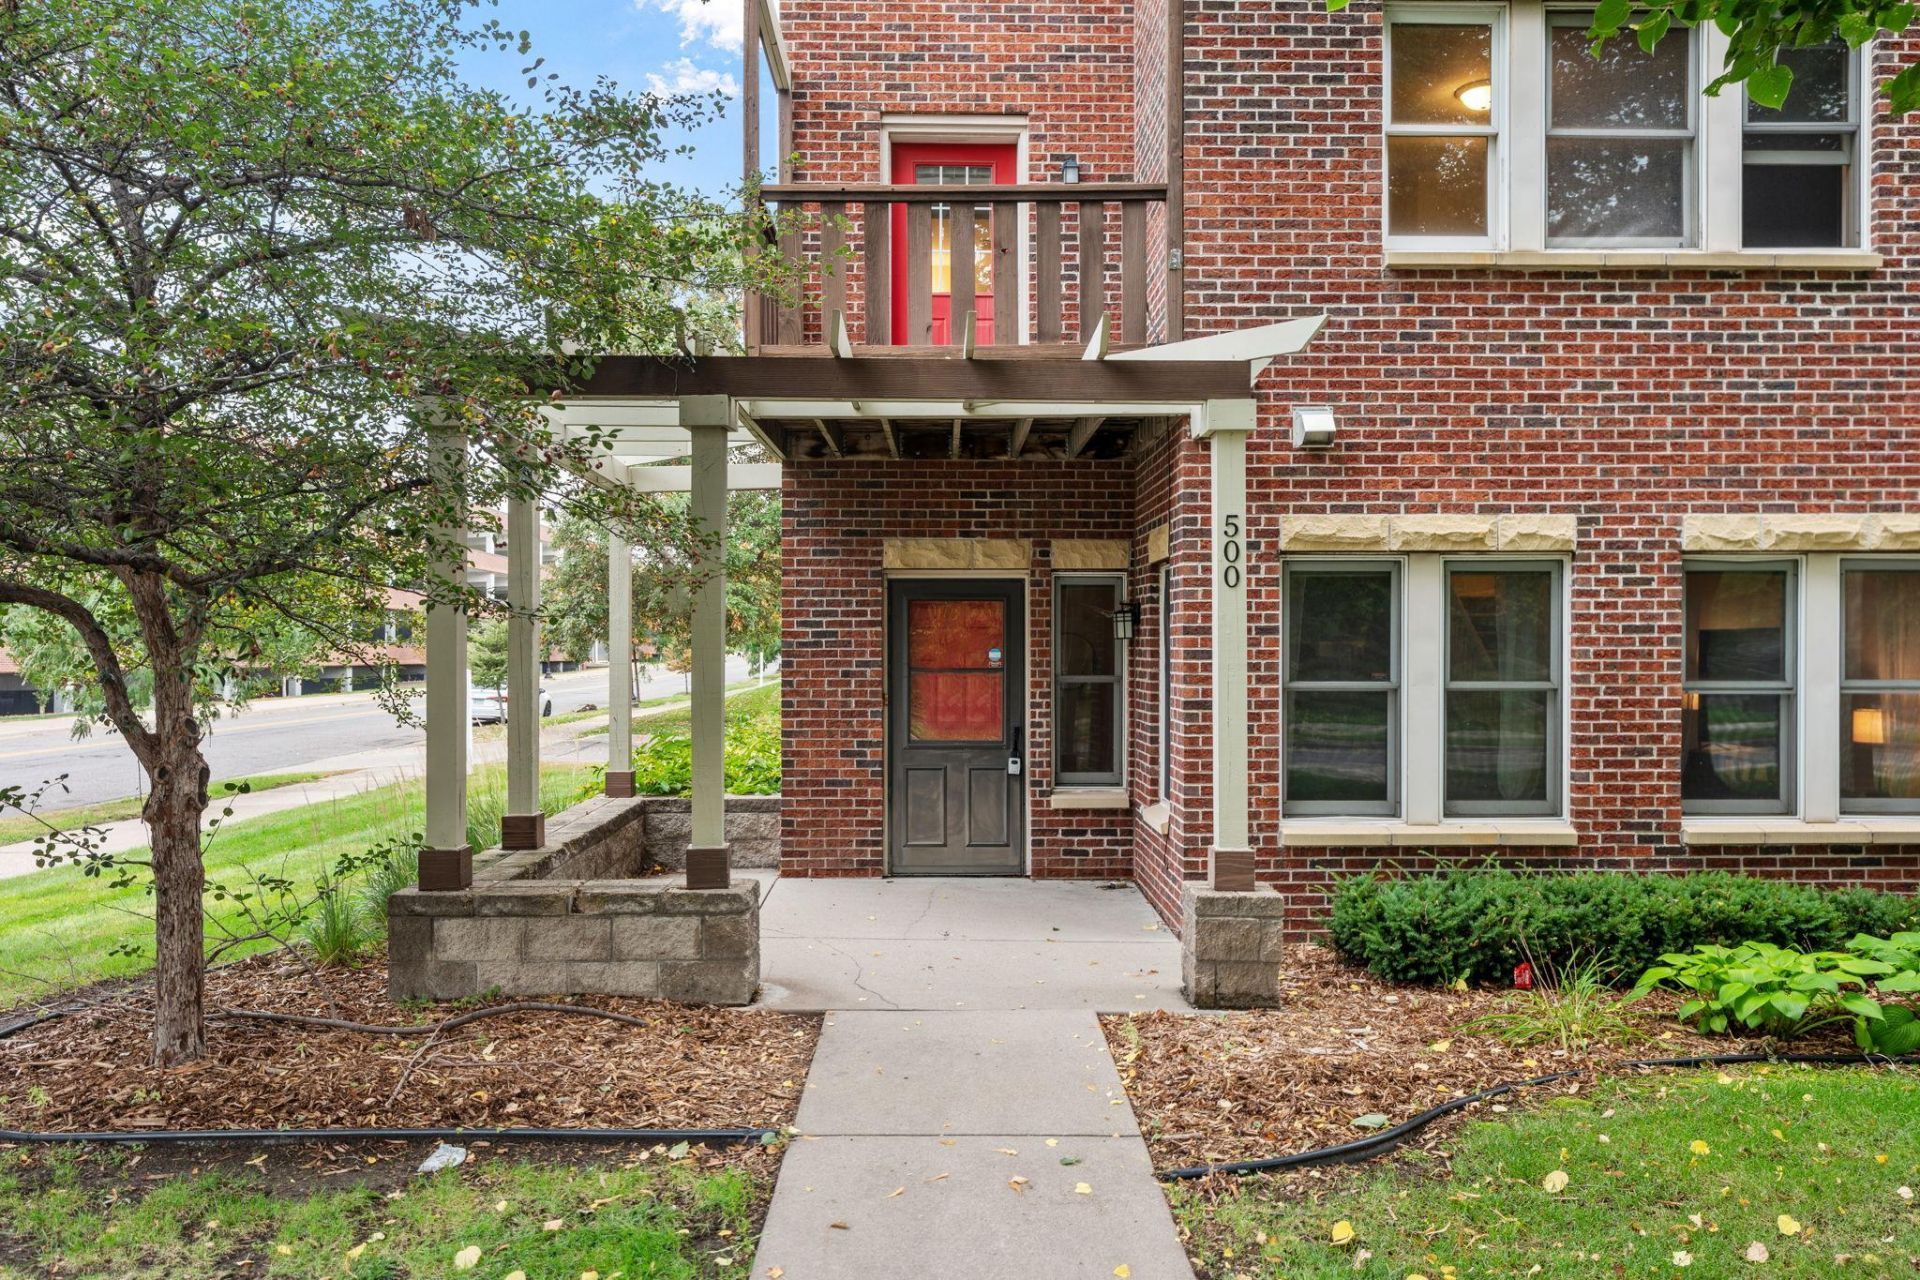
Welcome to this beautifully updated Portland Place townhome featuring a spacious, thoughtfully designed layout and an attached 2-car garage! The bright interior offers abundant natural light, luxury vinyl plank flooring, updated fixtures, and custom window treatments throughout. The kitchen shines with stainless steel appliances, quartz countertops, and subway tile backsplash. Upstairs, you'll find three bedrooms on one level and convenient upper-level laundry. The spacious primary suite features a walk-in closet, private bath, and balcony. A new garage door adds to the many updates. Ideally located just blocks from Eat Street, MIA, parks, the Greenway, and all that Minneapolis has to offer!
Property Features
Property Type: Residential -
Basement: None
Cooling: Central Air
Fuel Type: Natural Gas
Garage: 2 car attached
Heating: Forced Air
Lot Size: 1.83 Acres
Roof Type: Flat
Stories: 2.0
Taxes: $3,838
Year Built: 1999
Feature Descriptions
Accessibility: No Stairs External
Additional Living Info.: 2nd Floor Laundry,3 BR on One Level
Appliances: Dishwasher, Disposal, Dryer, Exhaust Fan, Range, Refrigerator, Washer
Bath: 3/4 Primary, Private Primary, Upper Level Full Bath
Bathrooms 3/4: 1
Bathrooms Full: 1
Days on Site: 28
Dining: Informal Dining Room
Down Payment Resource: Yes
Foundation Size: 1112
HOA Fee: $500/ Monthly
Lot: Public Transit (w/in 6 blks), Corner Lot, Tree Coverage - Light
Lot Dimensions: Common
Parcel#: 3402924410105
Parking: Attached Garage, Asphalt, Shared Driveway, Garage Door Opener, Tuckunder Garage
Sewer: City Sewer/Connected
SQ FT Total: 1974
Water: City Water/Connected
Room Sizes
Bathroom: 10'11 x 4'10
Deck: 7'7 x 5'8
Dining Room: 14'4 x 11'11'
Bedroom: 22'5 x 15'1
Foyer: 7'8 x 8'2
Kitchen: 8'1 x 11'7
Laundry: 3'4 x 5'5
Living Room: 14'9 x 14'2
Primary Bathroom: 7'3 x 9'3
Bedroom 2: 9'8 x 14'0
Bedroom 3: 9'7 x 11'8
Utility Room: 4'6 x 8'9
Walk-In Closet: 7'5 x 3'8
Local Schools
School District: Minneapolis
Listed By / Shown By
Listed By
Agency Name: Real Broker, LLC
Agency Phone: 855-450-0442
Shown By
Agency Title: Joel Hentges - Re/Max Advantage Plus
Agency Phone: 952-475-9541

Estimate Your Payment
Estimated Payment
$ 974.31 per month $578.65 Principal & Interest $319.83 Property Tax $75.83 Homeowner's Insurance
500 E 27th Street | MLS# 7152523
This home located at 500 E 27th Street, Minneapolis, MN 55408 is currently listed for sale with an asking price of $260,000. This property was built in 1999 and has 3 bedrooms and 2 full baths with 1974 sq. ft. E 27th Street is located in the Portland Place subdivision within the Minneapolis school district. Search Portland Place real estate on www.homesbyjoel.com today.