

BEDS3
BATHS1 full
SQUARE FEET1,856
MLS#7160459
STATUSActive
PROPERTY TYPEResidential - Single Family
SUBDIVISIONThorpe Bros Minnehaha Grove Add
SCHOOLMinneapolis
Property Description
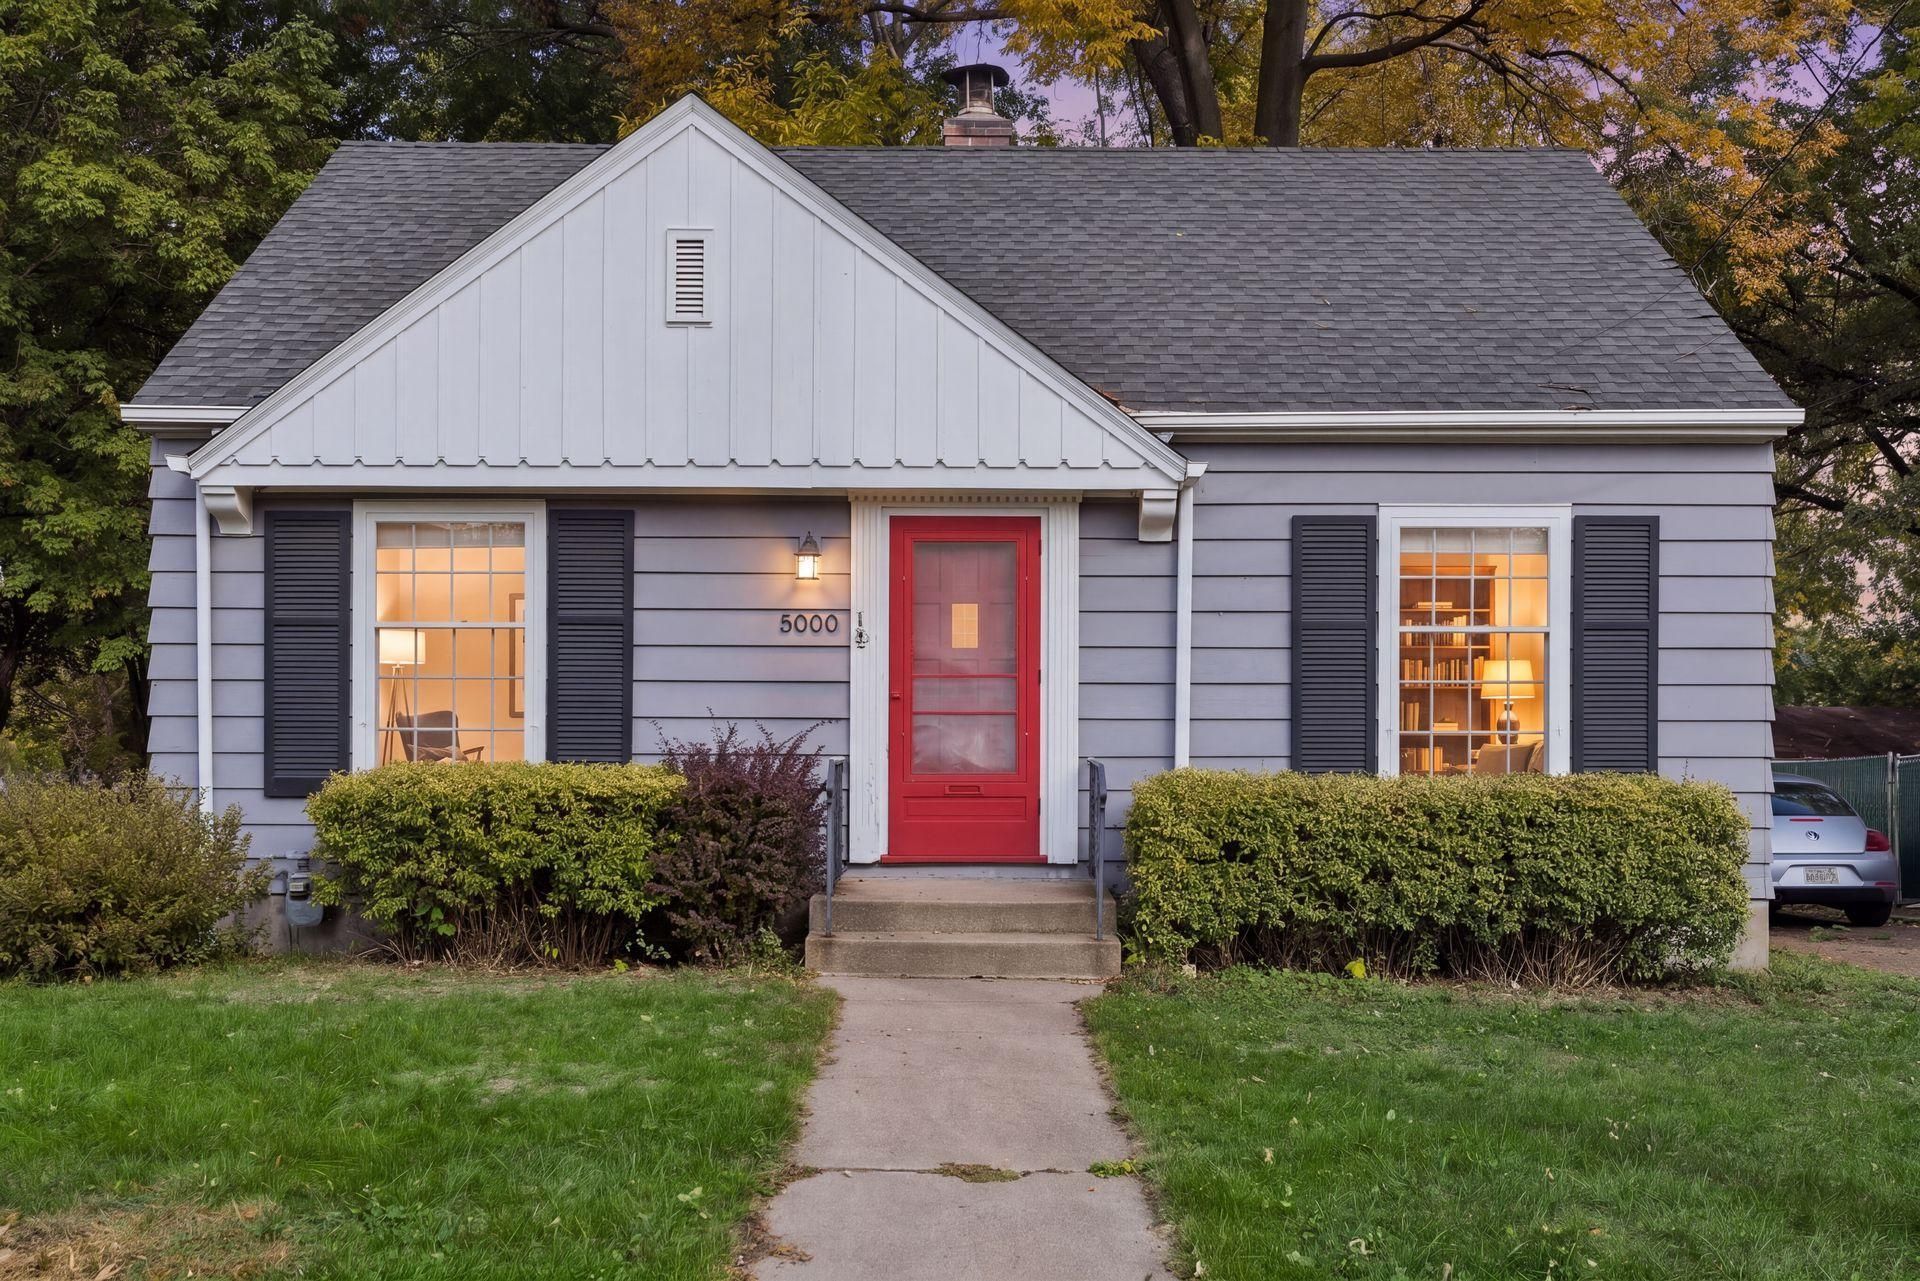
Welcome to a South Minneapolis home that has been in the same family for nearly 80 years and is on the market for the first time. Lovingly maintained since the 1940s, it blends original character with the big updates buyers want: a new furnace, new water heater, and updated electrical panel and wiring.Sunlight fills the upper two levels, where original hardwood floors run through three spacious bedrooms and a surprisingly large eat-in kitchen with room for the whole household. Downstairs, the new basement bar with cask and keg décor is ready for your finishing touches. Outside, enjoy a shaded, tree-lined backyard and a newer 2 car garage.Minnehaha Falls, Sea Salt Eatery, and the light rail are all close by. With the major maintenance already done, you can move in and focus on making it yours. Schedule your showing today.
Property Features
Property Type: Residential - Single Family
Basement: Yes
Basement: Block, Full, Unfinished
Cooling: Window Unit(s)
Fuel Type: Natural Gas
Garage: 2
Heating: Forced Air
Lot Size: 0.14 Acres
Roof Type: Age Over 8 Years, Asphalt
Stories: 1.5
Taxes: $317
Year Built: 1944
Feature Descriptions
Additional Living Info.: Main Floor Bedroom
Appliances: Dishwasher, Dryer, Range, Refrigerator, Washer
Bath: Main Floor Full Bath
Bathrooms Full: 1
Days on Site: 8
Dining: Eat In Kitchen
Down Payment Resource: Yes
Exterior: Block
Foundation Size: 768
Lot: Public Transit (w/in 6 blks), Corner Lot, Tree Coverage - Medium
Lot Dimensions: 50x125
Parcel#: 1702823340048
Parking: Detached Garage
Sewer: City Sewer/Connected
SQ FT Total: 1856
Water: City Water/Connected
Room Sizes
Bar/Wet Bar Room: 30x11
Bedroom: 13x11
Kitchen: 14x9
Living Room: 17x11
Bedroom 2: 9x10
Bedroom 3: 13x10
Local Schools
School District: Minneapolis
Listed By / Shown By
Listed By
Agency Name: RES Realty
Agency Phone: 952-898-5760
Shown By
Agency Title: Joel Hentges - Re/Max Advantage Plus
Agency Phone: 952-475-9541

Estimate Your Payment
Estimated Payment
$ 743.83 per month $634.29 Principal & Interest $26.42 Property Tax $83.13 Homeowner's Insurance
5000 E 54th Street | MLS# 7160459
This single family home located at 5000 E 54th Street, Minneapolis, MN 55417 is currently listed for sale with an asking price of $285,000. This property was built in 1944 and has 3 bedrooms and 1 full baths with 1856 sq. ft. E 54th Street is located in the Thorpe Bros Minnehaha Grove Add subdivision within the Minneapolis school district. Search Thorpe Bros Minnehaha Grove Add real estate on www.homesbyjoel.com today.