

BEDS3
BATHS2 full
SQUARE FEET1,536
MLS#7136296
STATUSActive
PROPERTY TYPEResidential - Single Family
SUBDIVISIONSkarp & Lindquists Glen Arbor
SCHOOLWestonka
Property Description
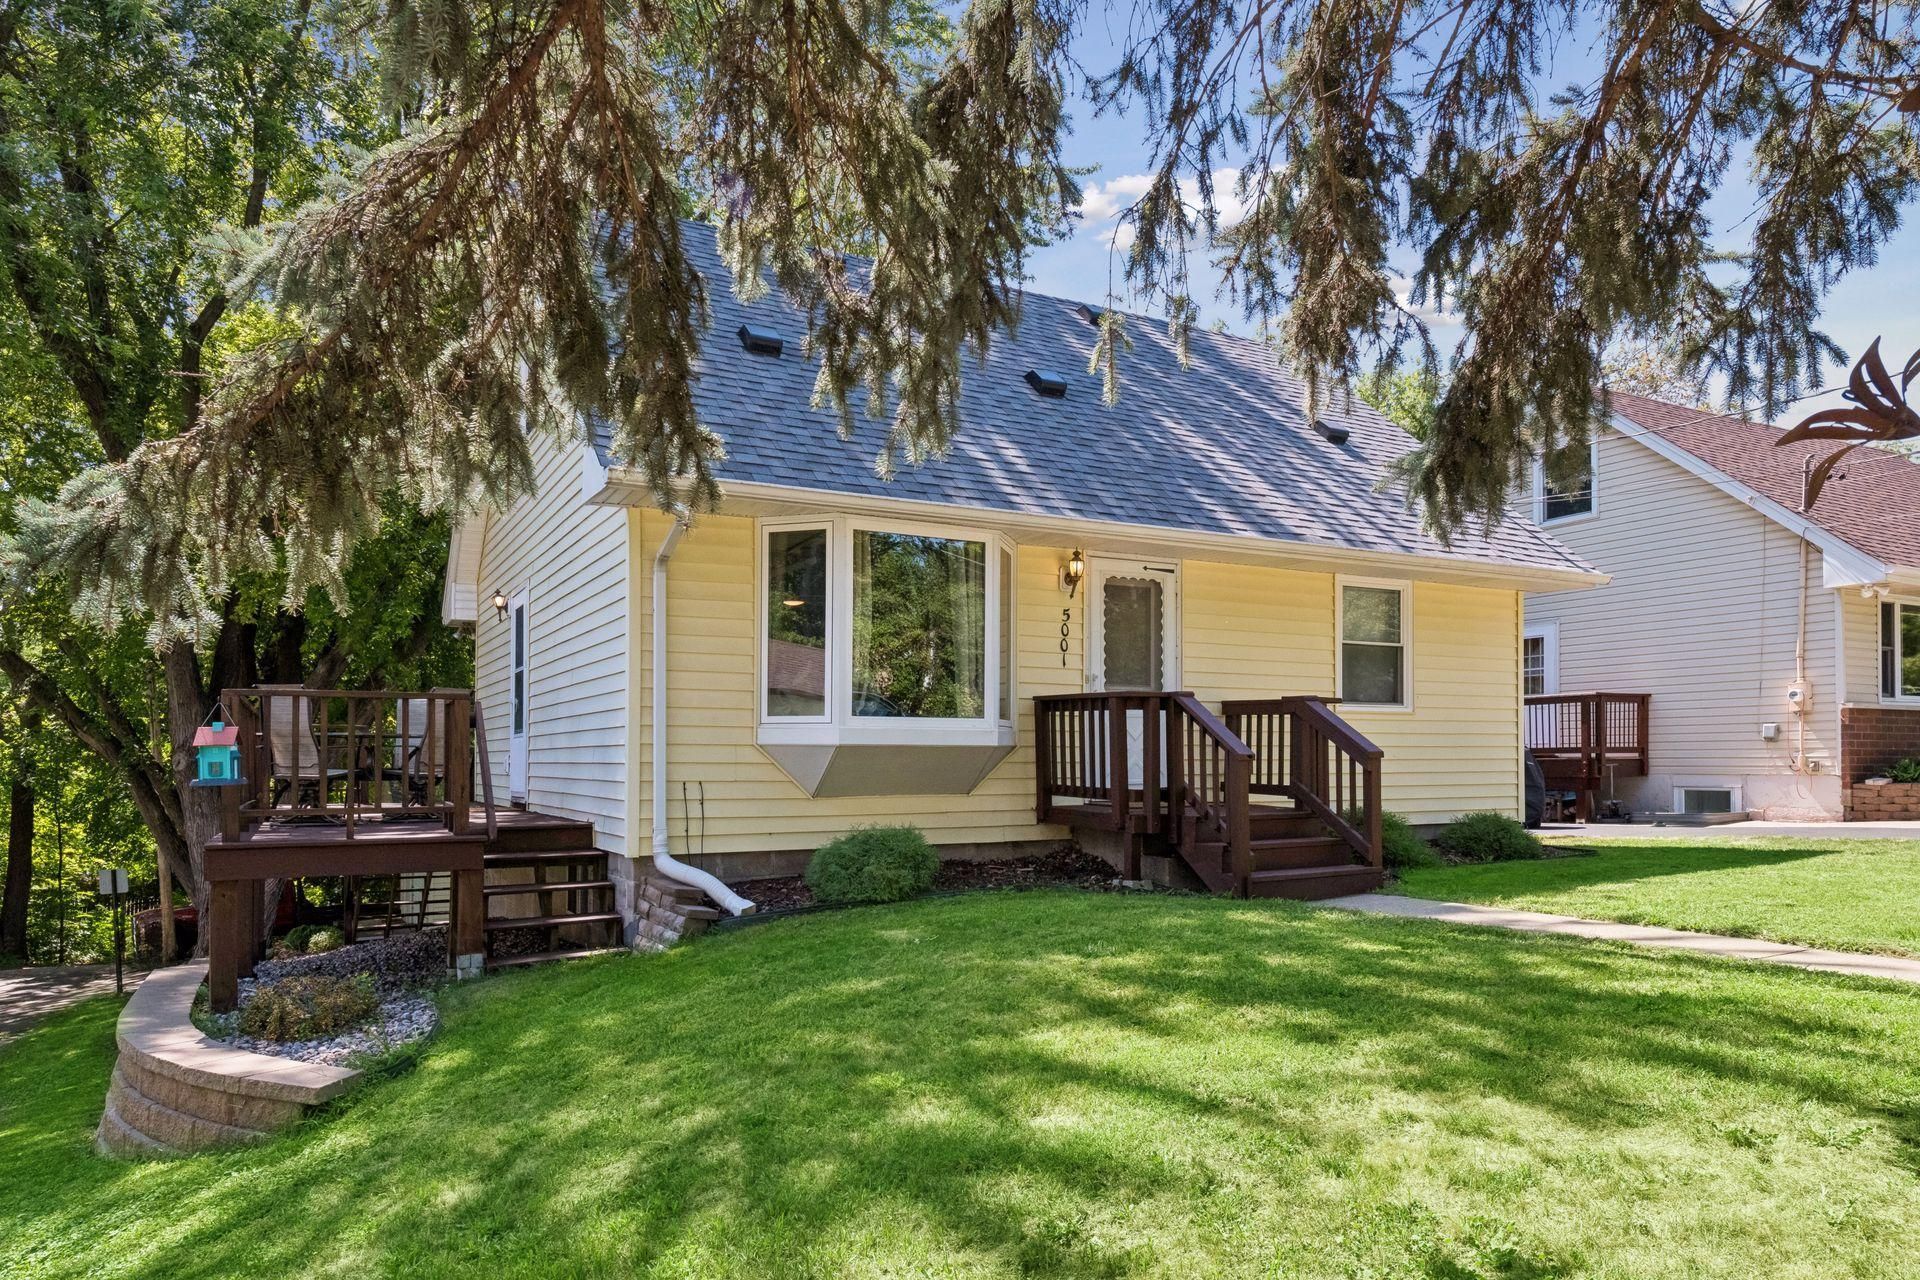
Welcome to 5001 Rosedale Rd., a charming 1970 bungalow in the heart of Mound, just two blocks from Harrison Bay on Lake Minnetonka. This 3-bedroom, 2-bath home is in the Westonka School District (ISD 277) and pairs original character with thoughtful updates.Natural light fills the home, starting with the bright living room, which features restored hardwood floors and a bay window with built-in bench seating. The kitchen has tile flooring and is open to the living room for an open-concept layout, with two large windows bringing in even more light. Two main-floor bedrooms and an updated full bath complete the level.Upstairs, the private primary suite takes up the entire second floor, with carpet and a walk-in closet. The finished basement adds a large family room, a 3/4 bath, a laundry room, and storage, with flexible space for a home office, gym, or rec room.Outside, you'll find a deck, mature trees, and a detached two-car garage. Exterior updates include low-maintenance vinyl siding, a retaining wall, and concrete steps from the garage to the home.Character, flexible space, and Lake Minnetonka just down the street.
Property Features
Property Type: Residential - Single Family
Basement: Yes
Basement: Egress Window(s), Finished, Full, Tile Shower
Cooling: Central Air
Fuel Type: Natural Gas
Garage: 2
Heating: Forced Air
Lot Size: 0.17 Acres
Roof Type: Asphalt
Stories: 1.5
Taxes: $3,200
Year Built: 1970
Feature Descriptions
Additional Living Info.: Main Floor Bedroom
Appliances: Dishwasher, Dryer, Freezer, Range, Refrigerator, Stainless Steel Appliances, Washer
Bath: 3/4 Basement, Main Floor Full Bath
Bathrooms 3/4: 1
Bathrooms Full: 1
Days on Site: 55
Dining: Breakfast Bar, Eat In Kitchen
Down Payment Resource: Yes
Exterior: Block
Foundation Size: 720
Lot: Tree Coverage - Medium
Lot Dimensions: 50x150
Parcel#: 1311724430128
Parking: Detached Garage
Sewer: City Sewer/Connected
SQ FT Total: 1536
Water: City Water/Connected
Room Sizes
Bedroom: 11x11
Kitchen: 15x12
Living Room: 15x11
Office: 7x11
Recreation Room: 27x11
Bedroom 2: 26x11
Utility Room: 21x12
Walk-In Closet: 5x5
Local Schools
School District: Westonka
Listed By / Shown By
Listed By
Agency Name: eXp Realty
Agency Phone: 320-500-4397
Shown By
Agency Title: Joel Hentges - Re/Max Advantage Plus
Agency Phone: 952-475-9541

Estimate Your Payment
Estimated Payment
$ 1,147.45 per month $778.73 Principal & Interest $266.67 Property Tax $102.05 Homeowner's Insurance
5001 Rosedale Road | MLS# 7136296
This single family home located at 5001 Rosedale Road, Mound, MN 55364 is currently listed for sale with an asking price of $349,900. This property was built in 1970 and has 3 bedrooms and 2 full baths with 1536 sq. ft. Rosedale Road is located in the Skarp & Lindquists Glen Arbor subdivision within the Westonka school district. Search Skarp & Lindquists Glen Arbor real estate on www.homesbyjoel.com today.