

BEDS3
BATHS1 full
SQUARE FEET1,405
MLS#7117023
STATUSActive
PROPERTY TYPERental - Multiple
SUBDIVISIONThornton Park 2nd Div
SCHOOLMinneapolis
Property Description
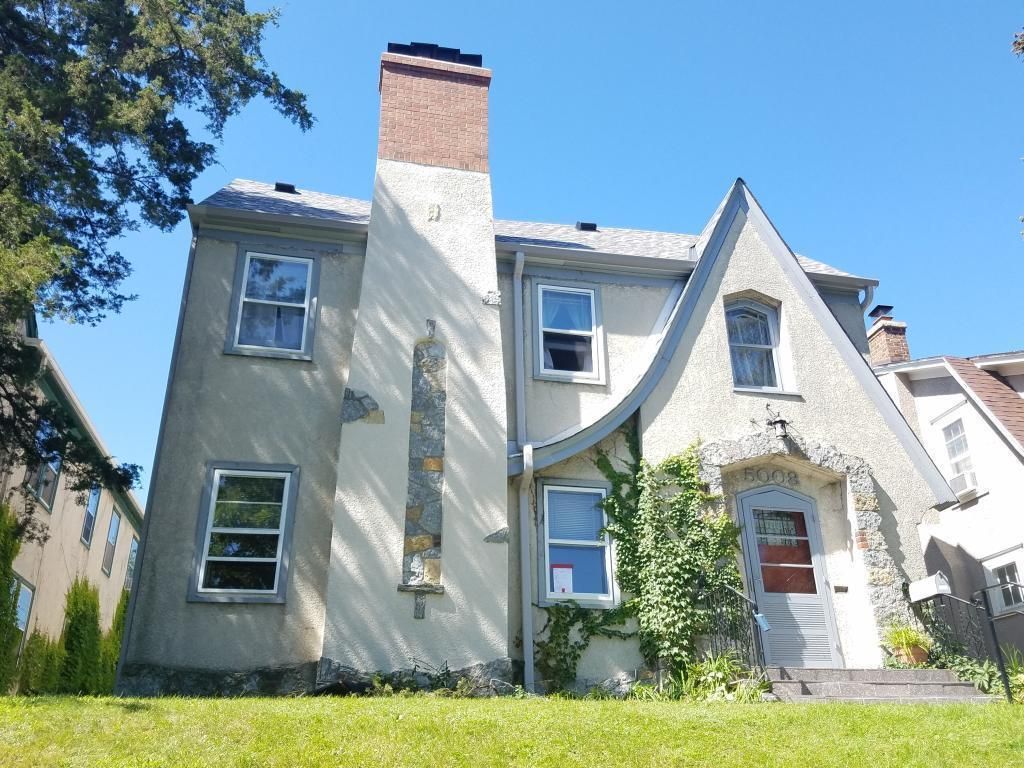
Property OverviewLive steps from the water in one of Southwest Minneapolis's most coveted neighborhoods. This charming lower-level unit of a classic 1920s Tudor duplex combines timeless architectural character with everyday convenience. Located just blocks from the shores of Lake Harriet, Minnehaha Creek, and the local paths, this home offers an unmatched neighborhood lifestyle. Classic Architecture: Original hardwood floors, arched doorways, and rich natural woodwork paired with modern updates. Living & Dining: Bright, sunlit living room featuring a spacious formal dining room. Flexible 2.5-Bedroom Layout: Two private, well-proportioned bedrooms plus a versatile third room. Ideal for a dedicated home office, nursery, walk-in dressing room, or guest space. Functional Kitchen Equipped with full-size appliances, ample cabinet storage, and prep space.Clean, vintage-inspired full bath featuring original tilework and modern fixtures.
Property Features
Property Type: Rental - Multiple
Basement: Yes
Basement: Storage Space, Unfinished
Cooling: Window Unit(s)
Fireplaces: 1
Fuel Type: Natural Gas
Garage: 1
Heating: Hot Water
Lot Size: 0.12 Acres
Stories: 2.0
Year Built: 1927
Feature Descriptions
Appliances: Dishwasher, Range, Refrigerator
Bath: Main Floor Full Bath
Bathrooms Full: 1
Days on Site: 1
Dining: Separate/Formal Dining Room
Foundation Size: 1405
Lot Dimensions: 129X40
Parcel#: 1602824320060
Parking: Detached Garage
Sewer: City Sewer - In Street
Water: City Water/Connected
Room Sizes
Dining Room: 12X11
Bedroom: 17X12
Kitchen: 13X9
Living Room: 20X14
Bedroom 2: 12X12
Bedroom 3: 10X9
Local Schools
School District: Minneapolis
Listed By / Shown By
Listed By
Agency Name: Classic Lake Realty Inc
Agency Phone: 612-735-7099
Shown By
Agency Title: Joel Hentges - Re/Max Advantage Plus
Agency Phone: 952-475-9541

5008 Morgan Avenue S, Unit Upper | MLS# 7117023
This property located at 5008 Morgan Avenue S, Unit Upper, Minneapolis, MN 55419 is currently listed for rent with an asking price of call for price / (Call for term). Morgan Avenue S, Unit Upper is located within the Minneapolis school district. Search Minneapolis real estate on www.homesbyjoel.com today.