

BEDS2
BATHS2 full
SQUARE FEET2,056
MLS#7163087
STATUSActive
PROPERTY TYPEResidential - Single Family
SUBDIVISIONCity/Litchfield
SCHOOLLitchfield
Property Description
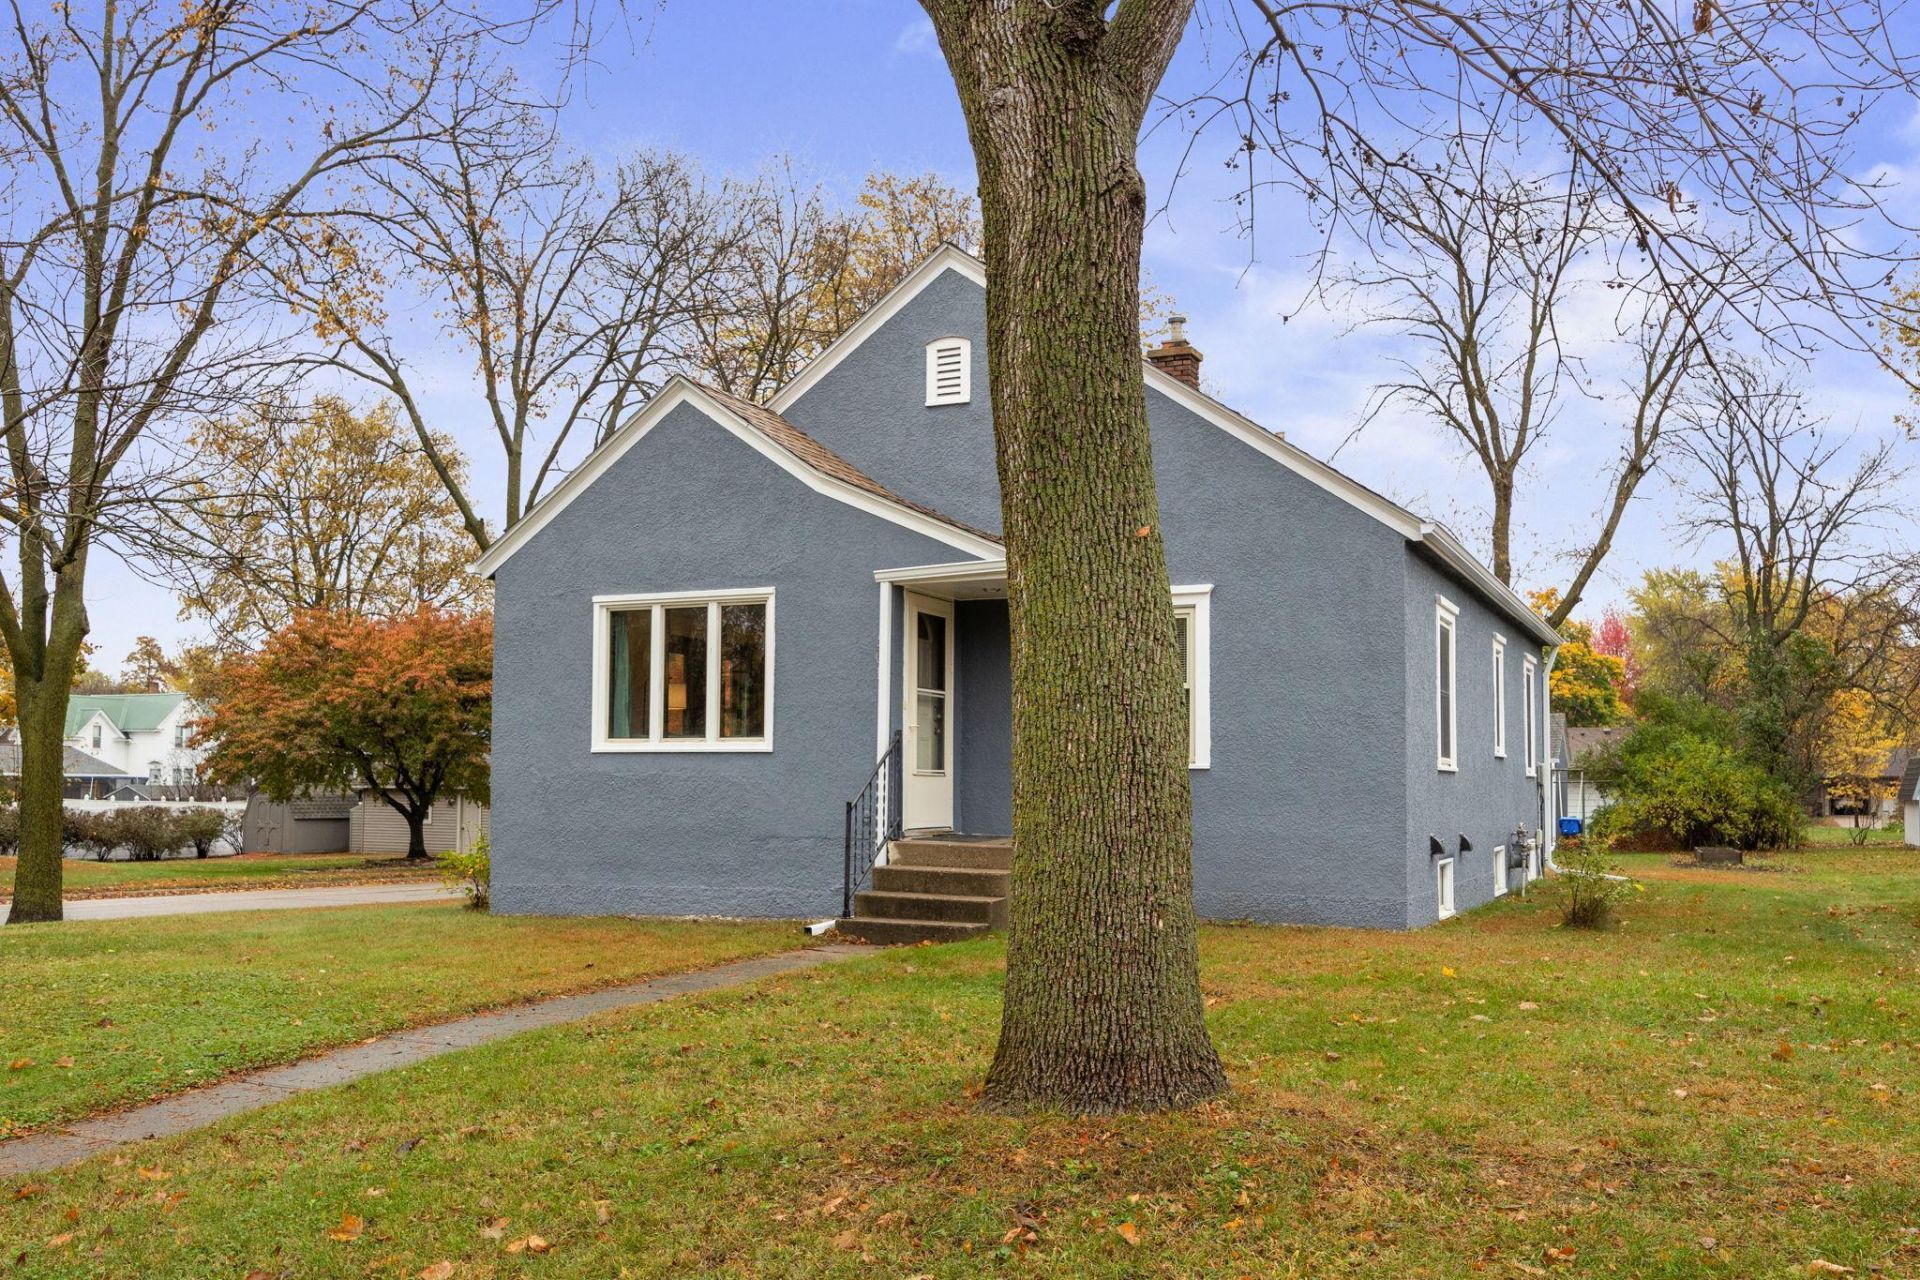
Here's your opportunity to own a 2 bedroom, 2 bath bungalow with room to grow! Located on a corner lot, this home features a desirable open floor plan with comfortable living spaces and great natural light throughout. The lower level is ready for your finishing touches, offering an excellent chance to expand your living space and increase your home's value and equity. Create the family room, additional bedroom, workout area, or hobby space you've always wanted. Complete with a 1 car detached garage, this property offers both convenience and potential. A great option for buyers looking for a move in ready home with future upside.
Property Features
Property Type: Residential - Single Family
Basement: Yes
Basement: Block, Daylight/Lookout Windows, Full, Partially Finished
Cooling: Window Unit(s)
Fuel Type: Natural Gas
Garage: 1
Heating: Forced Air
Lot Size: 0.17 Acres
Roof Type: Age 8 Years or Less
Stories: 1.0
Taxes: $968
Year Built: 1932
Feature Descriptions
Additional Living Info.: Main Floor Primary, Main Floor Bedroom
Appliances: Dryer, Gas Water Heater, Range, Refrigerator, Washer, Water Softener Owned
Bath: 3/4 Basement, Main Floor Full Bath
Bathrooms 3/4: 1
Bathrooms Full: 1
Days on Site: 3
Dining: Eat In Kitchen, Informal Dining Room, Kitchen/Dining Room, Living/Dining Room
Down Payment Resource: Yes
Exterior: Concrete
Foundation Size: 1028
Lot: Corner Lot, Tree Coverage - Light
Lot Dimensions: 50x150
Parcel#: 271051000
Parking: Detached Garage, Concrete, Electric, Garage Door Opener
Sewer: City Sewer - In Street
SQ FT Total: 2056
Water: City Water/Connected
Room Sizes
Dining Room: 9.5x9
Bedroom: 12.4x12.7
Kitchen: 9.5x11.9
Living Room: 28.9x13
Bedroom 2: 10.5x12.7
Local Schools
School District: Litchfield
Listed By / Shown By
Listed By
Agency Name: Edina Realty, Inc.
Agency Phone: 320-587-3510
Shown By
Agency Title: Joel Hentges - Re/Max Advantage Plus
Agency Phone: 952-475-9541

Estimate Your Payment
Estimated Payment
$ 584.11 per month $445.11 Principal & Interest $80.67 Property Tax $58.33 Homeowner's Insurance
501 S Holcombe Avenue | MLS# 7163087
This single family home located at 501 S Holcombe Avenue, Litchfield, MN 55355 is currently listed for sale with an asking price of $200,000. This property was built in 1932 and has 2 bedrooms and 2 full baths with 2056 sq. ft. S Holcombe Avenue is located in the City/Litchfield subdivision within the Litchfield school district. Search City/Litchfield real estate on www.homesbyjoel.com today.