

BEDS4
BATHS2 full
SQUARE FEET2,292
MLS#7132187
STATUSPending
PROPERTY TYPEResidential - Single Family
SUBDIVISIONFosters 2nd Add
SCHOOLMinneapolis
Property Description
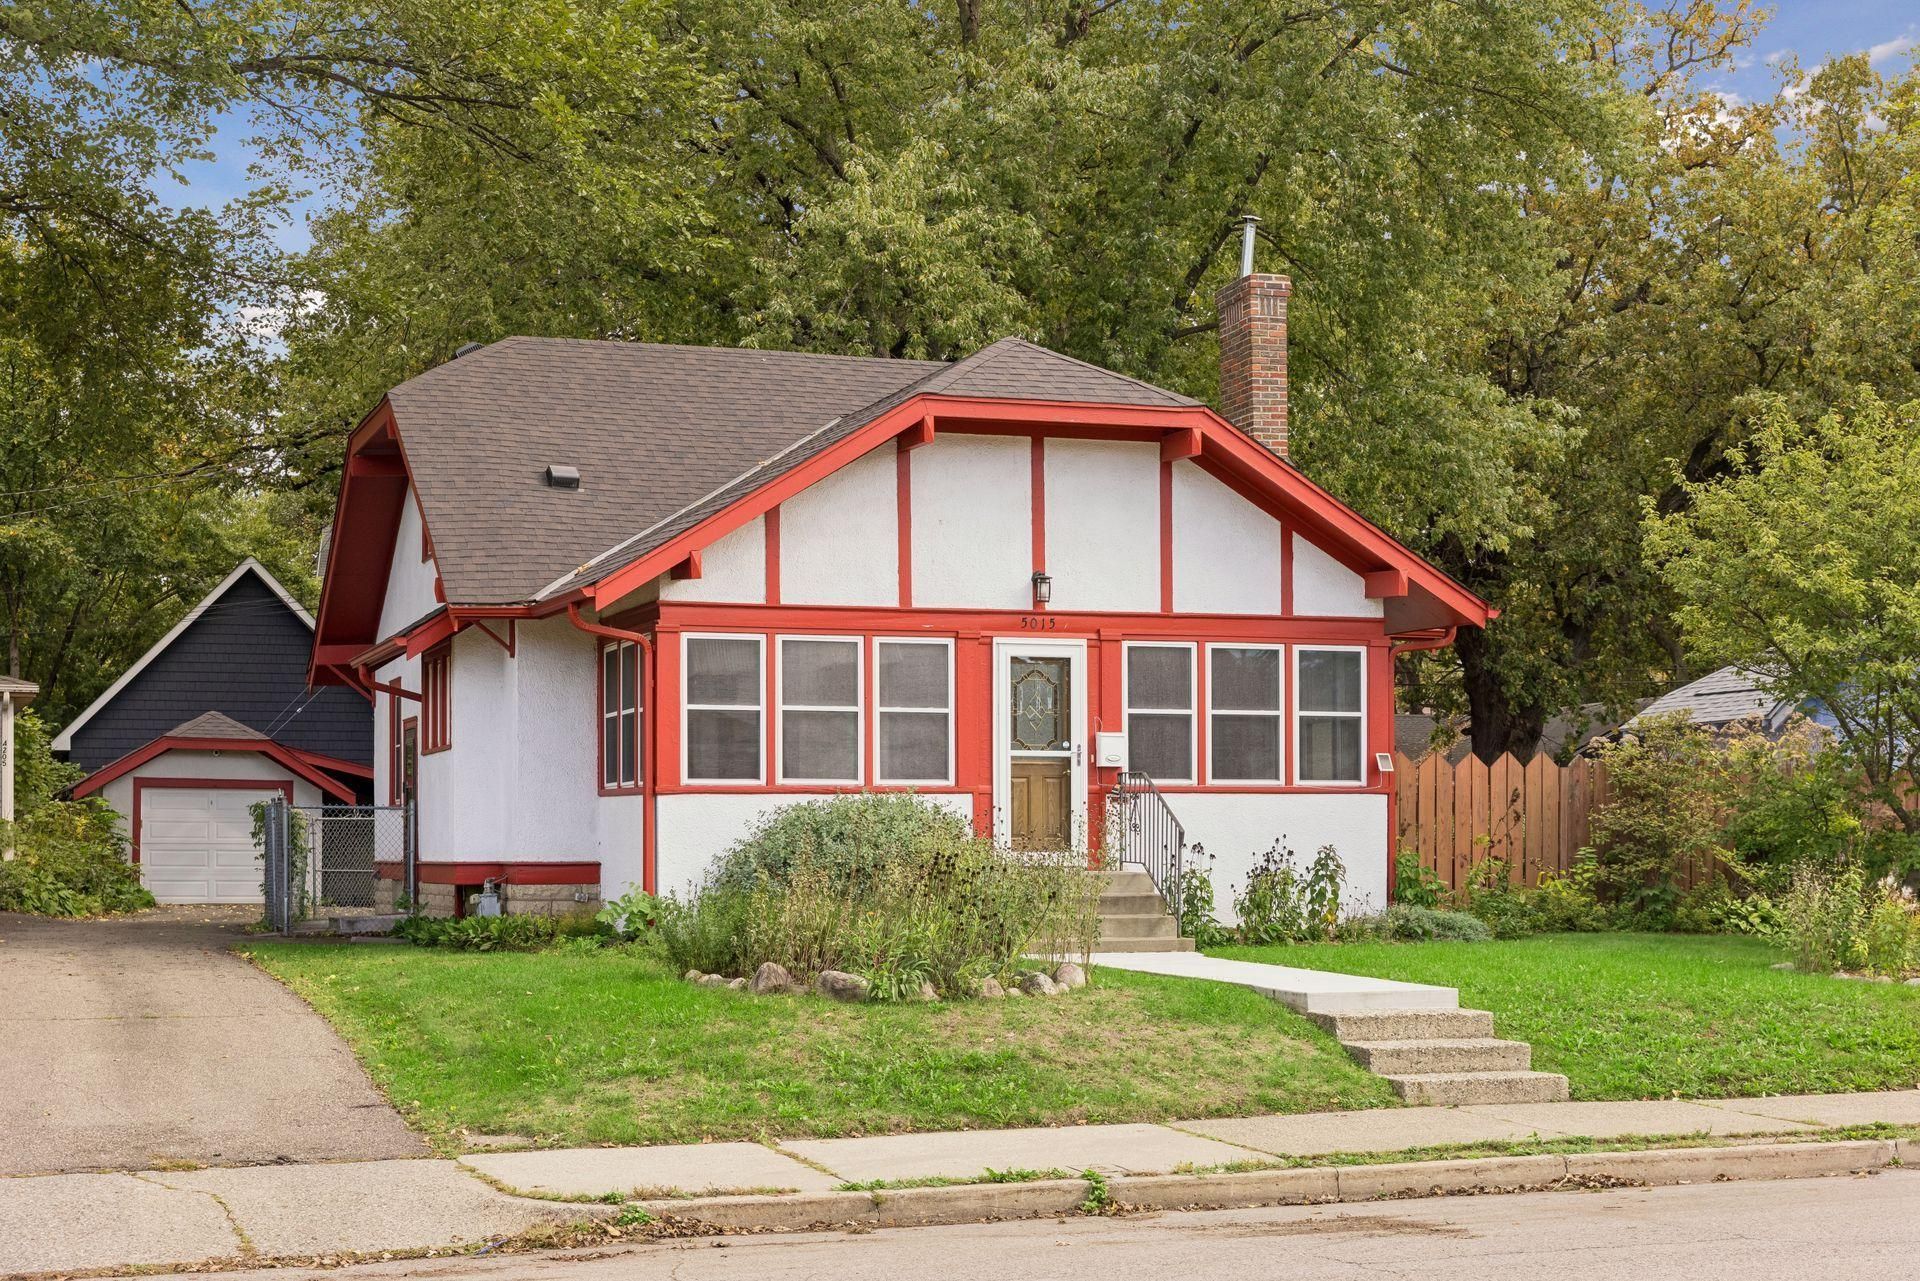
Welcome to 5015 42nd Avenue South, a 1925 bungalow in the Minnehaha neighborhood, available for the first time in 42 years and ready for its next caretaker. The main level features handsome woodwork, hardwood floors, a brick fireplace, and a built-in buffet. The kitchen was completely remodeled in 2010 and the main level bathroom in 2013. Two bedrooms round out the main level. Upstairs is a large primary bedroom with a walk-in closet, or keep your bedroom on the main level and use it as bonus space. The partially finished basement adds another bedroom, a ¾ bathroom, and plenty of unfinished space for storage. Notable updates include: roof (2023), concrete sidewalks and steps (2020), driveway asphalt (2017), and furnace (2012). Outside, you'll find a fenced yard on nearly a quarter acre, with perennial gardens, a patio, a one-car garage, and a carport. Just blocks to Minnehaha Parkway and Minnehaha Falls.
Property Features
Property Type: Residential - Single Family
Basement: Yes
Basement: Block, Daylight/Lookout Windows, Egress Window(s), Full, Partially Finished, Storage Space
Cooling: Central Air
Fireplaces: 1
Fuel Type: Electric, Natural Gas
Garage: 1
Heating: Forced Air
Lot Size: 0.22 Acres
Roof Type: Age 8 Years or Less
Stories: 1.5
Taxes: $5,907
Year Built: 1925
Feature Descriptions
Additional Living Info.: Main Floor Bedroom
Appliances: Dishwasher, Disposal, Dryer, Gas Water Heater, Range, Refrigerator, Stainless Steel Appliances, Washer
Bath: 3/4 Basement, Main Floor Full Bath
Bathrooms 3/4: 1
Bathrooms Full: 1
Days on Site: 23
Dining: Separate/Formal Dining Room
Down Payment Resource: Yes
Fencing: Chain Link, Full
Fireplace: Brick
Foundation Size: 918
Lot: Public Transit (w/in 6 blks), Tree Coverage - Medium
Lot Dimensions: 71x135
Parcel#: 1802823410020
Parking: Carport, Covered, Detached Garage, Asphalt, Shared Driveway, Garage Door Opener
Sewer: City Sewer/Connected
SQ FT Total: 2292
Water: City Water/Connected
Room Sizes
Dining Room: 11x11
Bedroom: 9x13
Bedroom 4: 13x12
Kitchen: 14x8
Living Room: 16x12
Bedroom 2: 13x8
Bedroom 3: 15x14
Local Schools
School District: Minneapolis
Listed By / Shown By
Listed By
Agency Name: Hamm Real Estate Company
Agency Phone: 715-781-0469
Shown By
Agency Title: Joel Hentges - Re/Max Advantage Plus
Agency Phone: 952-475-9541

Estimate Your Payment
Estimated Payment
$ 1,448.80 per month $845.72 Principal & Interest $492.25 Property Tax $110.83 Homeowner's Insurance
5015 42nd Avenue S | MLS# 7132187
This single family home located at 5015 42nd Avenue S, Minneapolis, MN 55417 is currently listed for sale with an asking price of $380,000. This property was built in 1925 and has 4 bedrooms and 2 full baths with 2292 sq. ft. 42nd Avenue S is located in the Fosters 2nd Add subdivision within the Minneapolis school district. Search Fosters 2nd Add real estate on www.homesbyjoel.com today.