

BEDS4
BATHS3 full
SQUARE FEET4,154
MLS#7147965
STATUSActive
PROPERTY TYPEResidential - Single Family
SUBDIVISIONVictorsens Addition To Normandale Court
SCHOOLEdina
Property Description
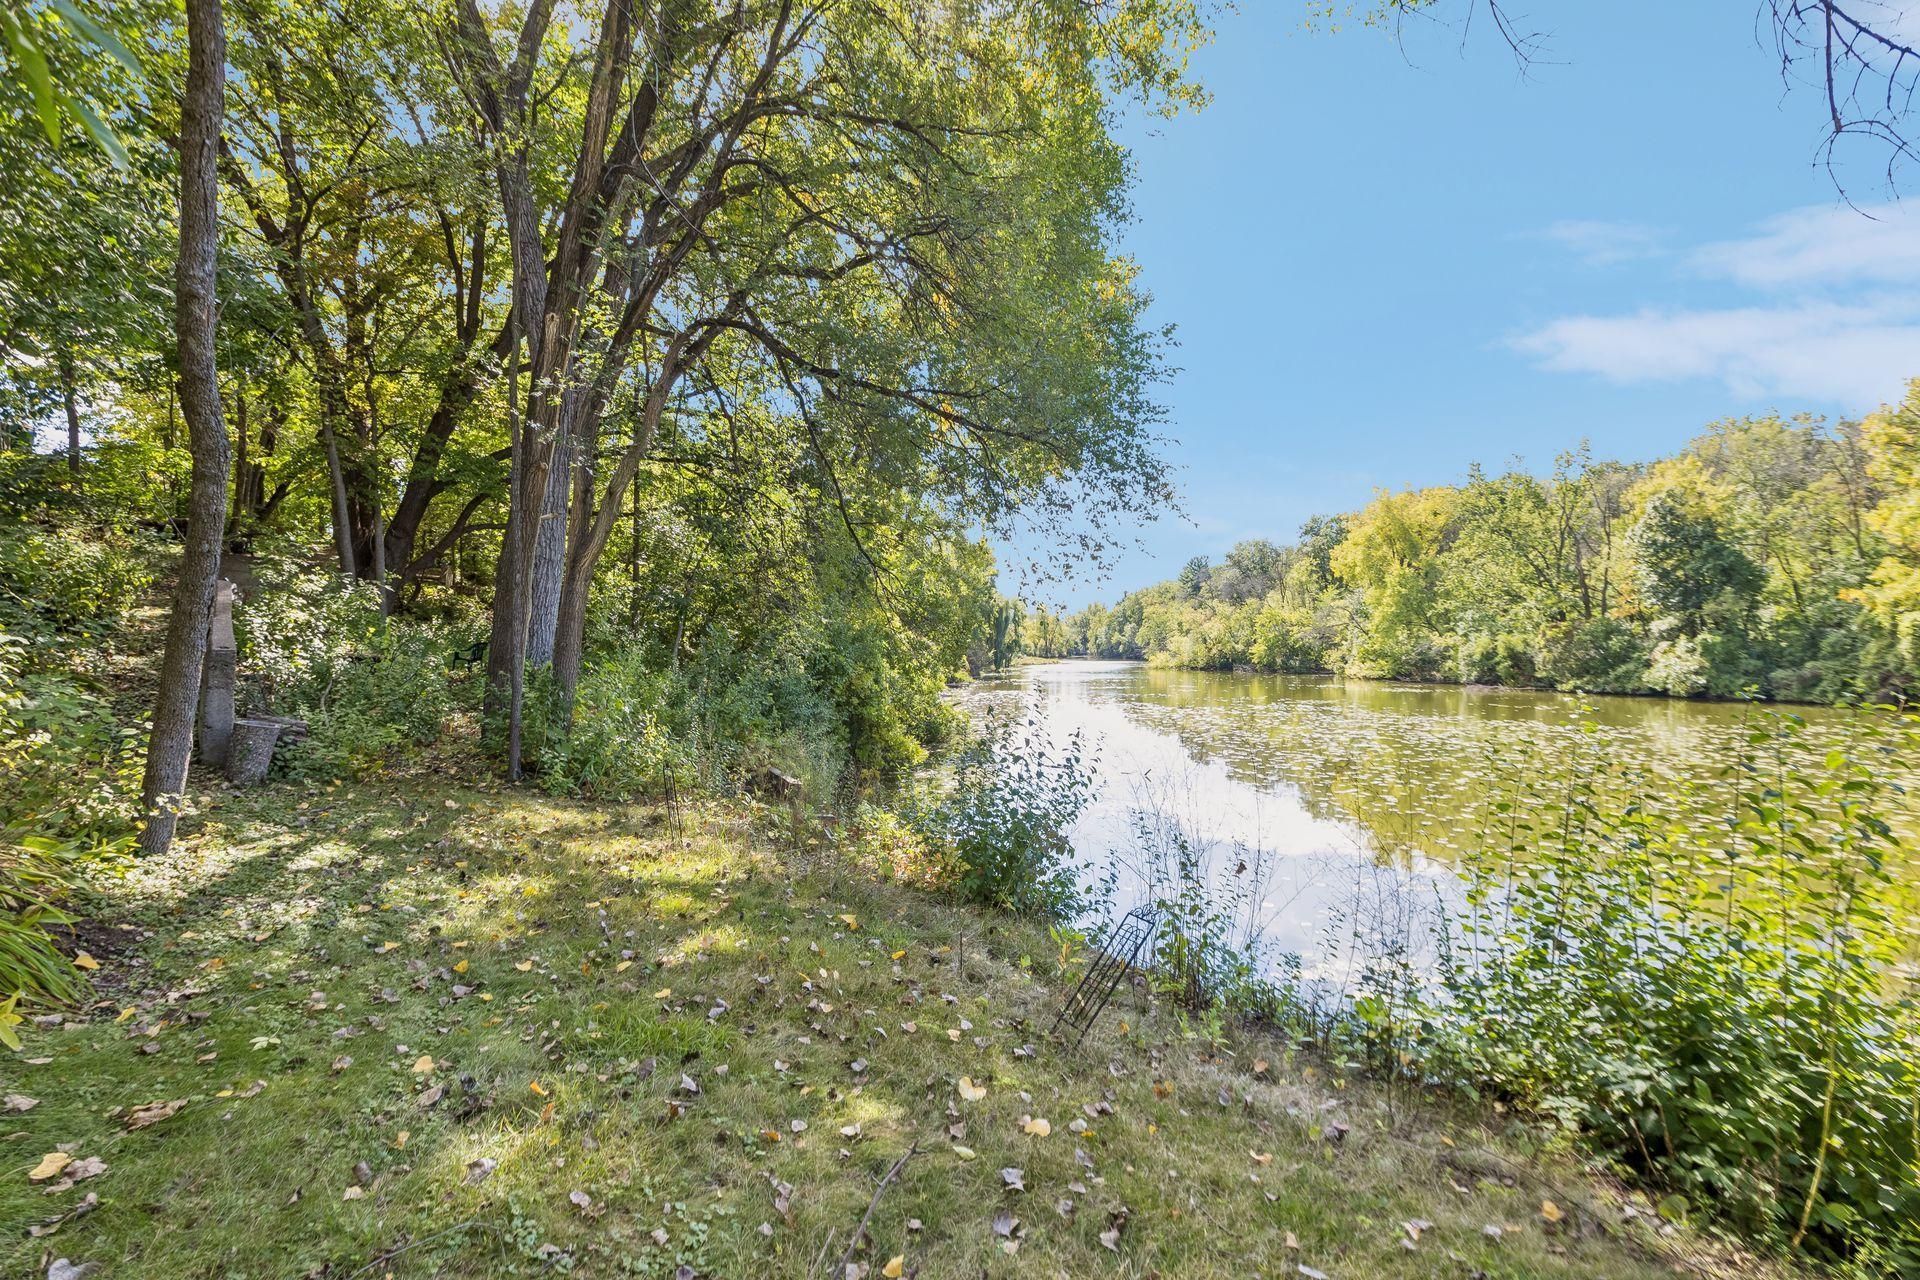
Rare Melody Lake waterfront opportunity in Edina! Set on a private, nearly one-acre lot with direct lake frontage, this mid-century modern walkout rambler offers approximately 3,600 square feet, four bedrooms, three bathrooms, and four fireplaces. Held by the original family since it was built, the home has been enjoyed by the second generation for 58 years. Tucked at the end of a quiet cul-de-sac and surrounded by mature trees, the property features expansive lake views and a spacious, level side yard. Distinctive architecture and generous living spaces offer an exceptional opportunity to renovate or explore building a custom lakefront home. Enjoy a peaceful lakeside setting with convenient access to restaurants and shops, including 50th & France just two miles away.
Property Features
Property Type: Residential - Single Family
Basement: Yes
Basement: Block, Full, Partially Finished, Walkout
Cooling: Central Air
Fireplaces: 4
Fuel Type: Natural Gas
Garage: 2 car attached
Heating: Forced Air
Lot Size: 0.91 Acres
Roof Type: Asphalt, Pitched
Stories: 1.0
Taxes: $11,916
Year Built: 1956
Feature Descriptions
Additional Living Info.: 3 BR on One Level, Main Floor Bedroom
Appliances: Dishwasher, Disposal, Double Oven, Dryer, Gas Water Heater, Range, Refrigerator, Washer, Water Softener Owned
Bath: 3/4 Basement, 3/4 Primary, Basement, Bathroom Ensuite, Private Primary, Main Floor 3/4 Bath, Main Floor Full Bath, Sauna
Bathrooms 3/4: 2
Bathrooms Full: 1
Days on Site: 28
Dining: Eat In Kitchen, Living/Dining Room
Exterior: Block
Fireplace: Brick, Family Room, Full Masonry, Living Room, Wood Burning
Foundation Size: 2077
Lot: Accessible Shoreline, Tree Coverage - Heavy
Lot Dimensions: 245x100x228x227
Parcel#: 3311721240053
Parking: Attached Garage, Asphalt, Concrete, Garage Door Opener
Sewer: City Sewer/Connected
Special View Info: Lake View
SQ FT Total: 4154
Water: City Water/Connected
Water Features: Lake Front
Room Sizes
Amusement Room: 39x14
Bar/Wet Bar Room: 13x12
Dining Room: 13x15
Family Room: 17x15
Bedroom: 24x13
Flex Room: 16x14
Bedroom 4: 26x12
Kitchen: 12x10
Living Room: 25x15
Porch: 16x14
Bedroom 2: 15x11
Bedroom 3: 13x13
Utility Room: 16x13
Local Schools
School District: Edina
Listed By / Shown By
Listed By
Agency Name: Edina Realty, Inc.
Agency Phone: 952-944-7107
Shown By
Agency Title: Joel Hentges - Re/Max Advantage Plus
Agency Phone: 952-475-9541

Estimate Your Payment
Estimated Payment
$ 3,447.30 per month $2,169.93 Principal & Interest $993.00 Property Tax $284.38 Homeowner's Insurance
5018 Normandale Court | MLS# 7147965
This single family home located at 5018 Normandale Court, Edina, MN 55436 is currently listed for sale with an asking price of $975,000. This property was built in 1956 and has 4 bedrooms and 3 full baths with 4154 sq. ft. Normandale Court is located in the Victorsens Addition To Normandale Court subdivision within the Edina school district. Search Victorsens Addition To Normandale Court real estate on www.homesbyjoel.com today.