

BEDS3
BATHS1 full
SQUARE FEET2,332
MLS#7162824
STATUSActive
PROPERTY TYPEResidential - Single Family
SUBDIVISIONBurns Sub
SCHOOLMontevideo
Property Description
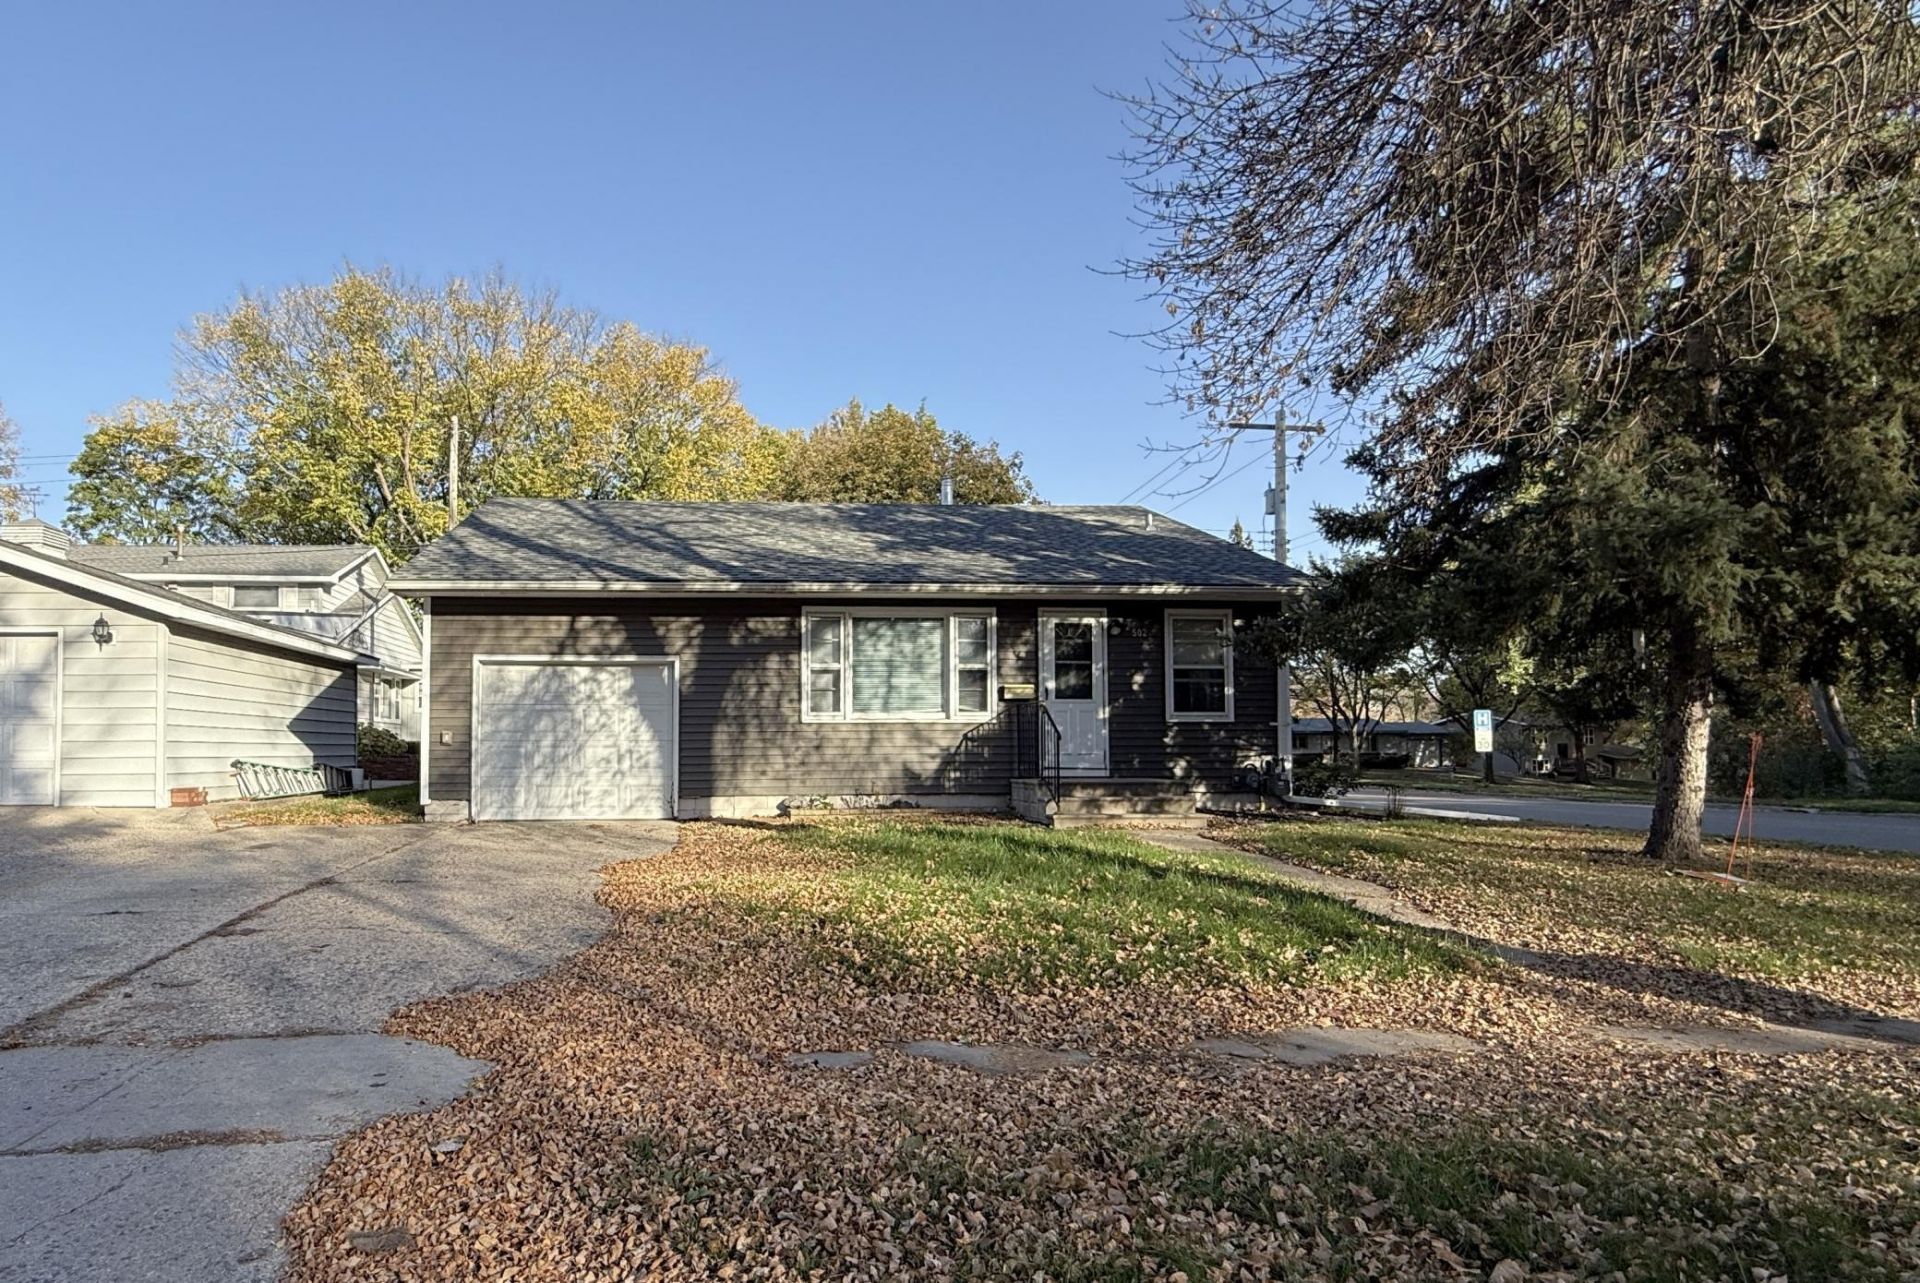
Whether you're searching for a charming starter home, a promising investment property, or a comfortable place to downsize, this adorable 1.5-story home offers wonderful versatility and more space than meets the eye. The main floor features bedrooms, a full bath, and hardwood floors ready for your personal touch. Upstairs, you'll find a flexible space that could serve as a third bedroom, loft, playroom, or bonus area. The basement offers plenty of potential for additional living space or generous storage. Recent updates include newer shingles, siding, and a furnace. Situated on a corner lot near CCM Medical facilities, the wellness and fitness center, shopping, and schools, this home puts many everyday activities within easy walking or biking distance. Come see all it has to offer?call today to schedule your showing!
Property Features
Property Type: Residential - Single Family
Basement: Yes
Basement: Block, Full
Cooling: Central Air
Fuel Type: Natural Gas
Garage: 1 car attached
Heating: Forced Air
Lot Size: 0.18 Acres
Roof Type: Age 8 Years or Less, Asphalt
Stories: 1.5
Taxes: $2,294
Year Built: 1954
Feature Descriptions
Additional Living Info.: Main Floor Bedroom
Additional Structures: Storage Shed
Appliances: Electric Water Heater, Range, Refrigerator
Bath: Main Floor Full Bath
Bathrooms Full: 1
Days on Site: 10
Dining: Informal Dining Room
Down Payment Resource: Yes
Exterior: Frame
Foundation Size: 1080
Lot: Corner Lot, Tree Coverage - Light
Lot Dimensions: 60x130
Parcel#: 700450250
Parking: Attached Garage, Concrete, Shared Driveway
Sewer: City Sewer/Connected
SQ FT Total: 2332
Water: City Water/Connected
Room Sizes
Dining Room: 10x10
Family Room: 22x23
Bedroom: 11.5x13.5
Kitchen: 9x11
Laundry: 11x35
Living Room: 13.5x18.5
Bedroom 2: 11.75x14.5
Local Schools
School District: Montevideo
Listed By / Shown By
Listed By
Agency Name: Weichert REALTORS Tower Properties
Agency Phone: 320-262-7787
Shown By
Agency Title: Joel Hentges - Re/Max Advantage Plus
Agency Phone: 952-475-9541

Estimate Your Payment
Estimated Payment
$ 510.86 per month $282.65 Principal & Interest $191.17 Property Tax $37.04 Homeowner's Insurance
502 N 10th Street | MLS# 7162824
This single family home located at 502 N 10th Street, Montevideo, MN 56265 is currently listed for sale with an asking price of $127,000. This property was built in 1954 and has 3 bedrooms and 1 full baths with 2332 sq. ft. N 10th Street is located in the Burns Sub subdivision within the Montevideo school district. Search Burns Sub real estate on www.homesbyjoel.com today.