
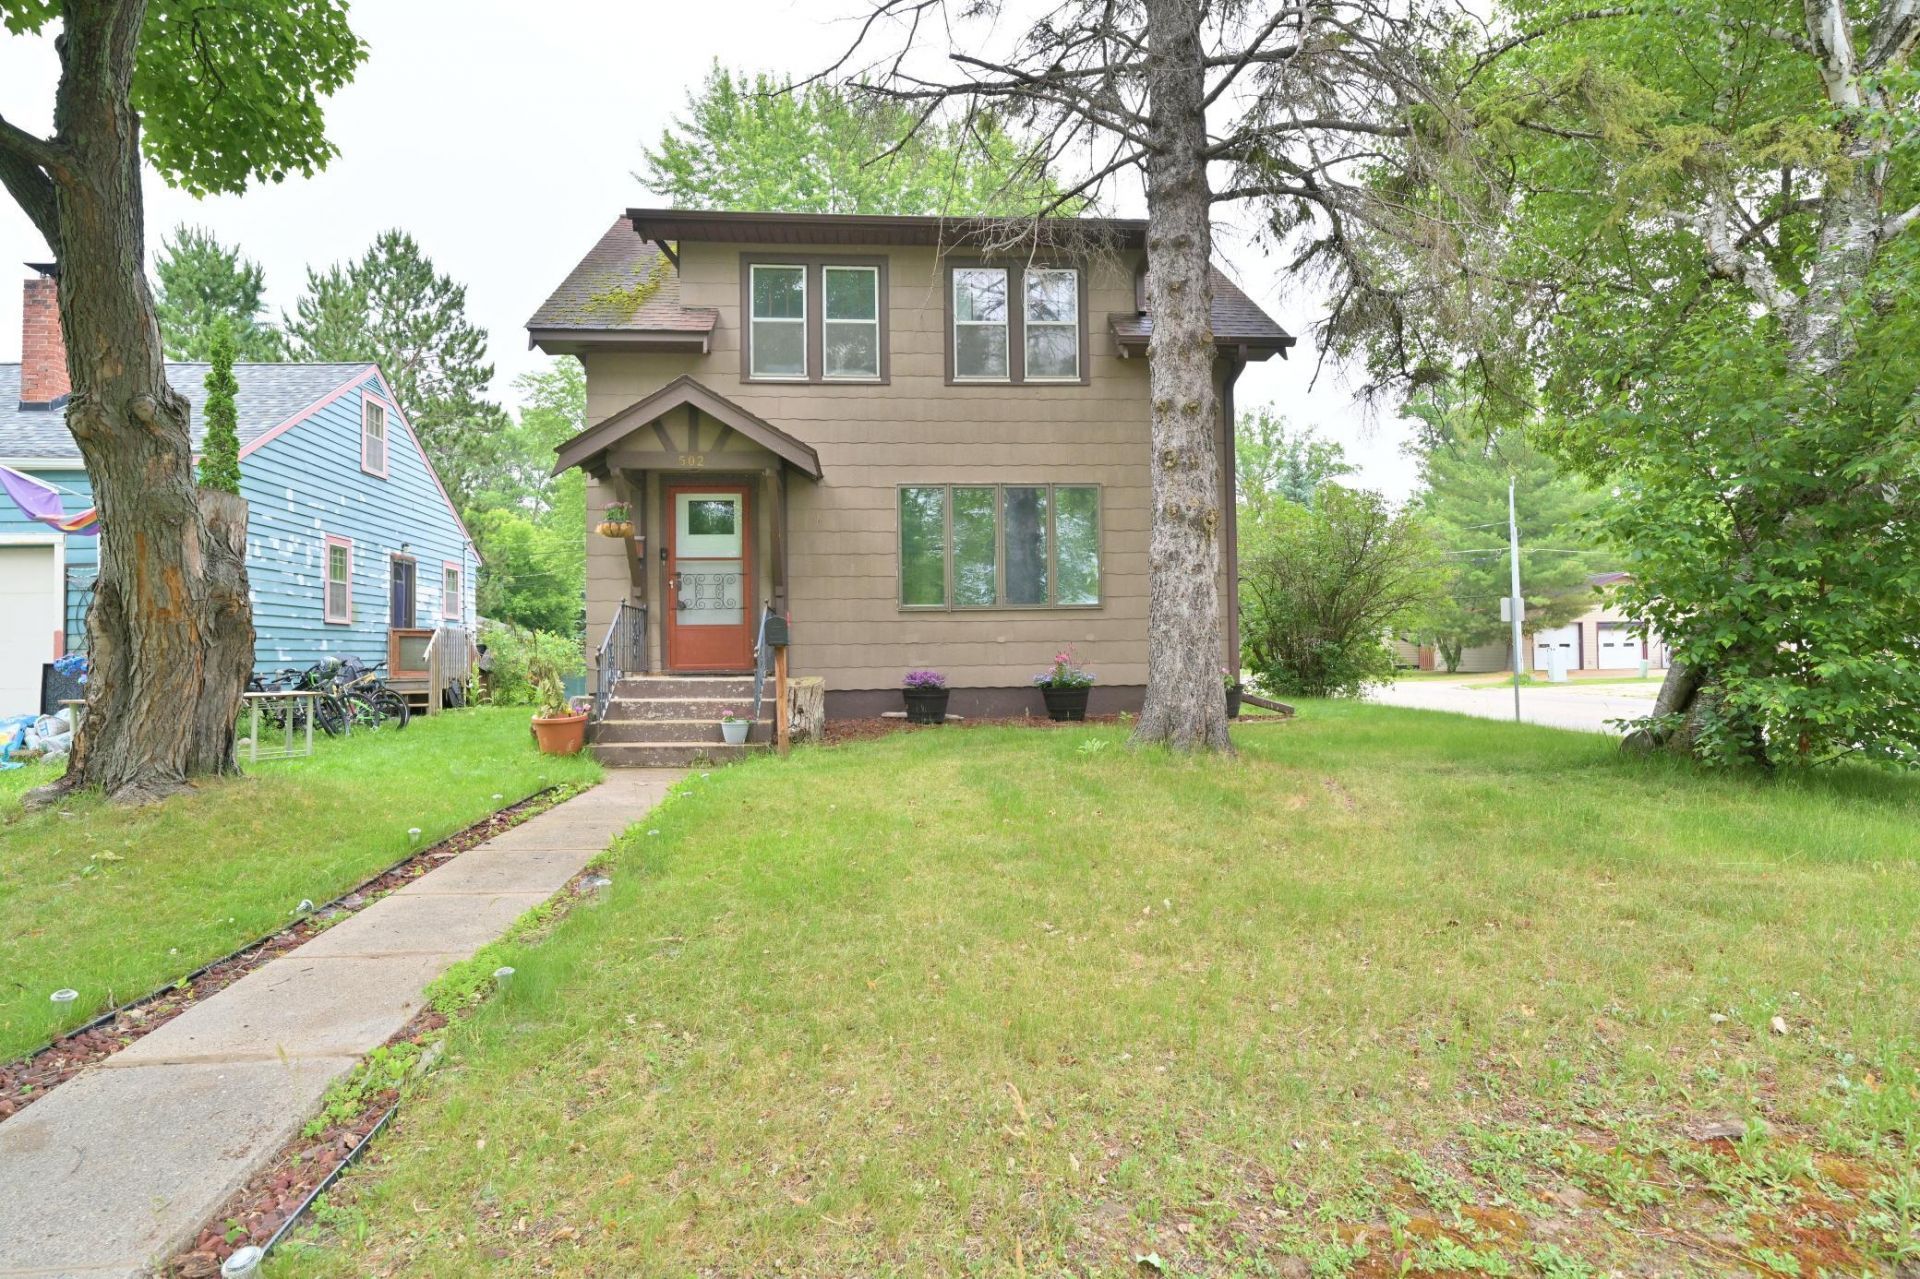

BEDS3
BATHS1 full 1 partial
SQUARE FEET1,591
MLS#7106850
STATUSActive
PROPERTY TYPEResidential - Single Family
SUBDIVISIONGrand Rapids First Div
SCHOOLGrand Rapids
Property Description
This is a very nice three-bedroom home with stainless steel appliances , updated kitchen cabinets, lighting, and countertop. Large dining area with bay window and a bright and airy living room with a wood banister to upper-level bedrooms and an updated bath with ceramic tile shower and built in cabinets. Lower level features a L shaped family room with office space and a ¾ bath that is partially finished. There is an attached one stall garage, private patio, newer built handicap ramp and a galvanized fenced area for your pets. All on a double corner lot.
Property Features
Property Type: Residential - Single Family
Basement: Block
Cooling: Central Air
Fuel Type: Natural Gas
Garage: 1 car attached
Heating: Forced Air
Lot Size: 0.16 Acres
Roof Type: Asphalt
Stories: 2.0
Taxes: $2,224
Year Built: 1925
Feature Descriptions
Accessibility: Partially Wheelchair
Additional Living Info.: 3 BR on One Level
Appliances: Range, Refrigerator
Bath: 1/2 Basement, Upper Level Full Bath
Bathrooms Full: 1
Bathrooms Half: 1
Days on Site: 20
Dining: Informal Dining Room
Down Payment Resource: Yes
Exterior: Frame
Fencing: Chain Link
Foundation Size: 625
Lot: Corner Lot
Lot Dimensions: 50x140
Parcel#: 914152025
Parking: Attached Garage
Sewer: City Sewer/Connected
Water: City Water/Connected
Room Sizes
Dining Room: 12x13
Family Room: 12x15
Bedroom: 13.5x12
Kitchen: 11x12
Living Room: 13.5x18
Bedroom 2: 9x13
Bedroom 3: 11x11.5
Local Schools
School District: Grand Rapids
Listed By / Shown By
Listed By
Agency Name: MOVE IT REAL ESTATE GROUP/LAKEHOMES.COM
Agency Phone: 218-327-9889
Shown By
Agency Title: Joel Hentges - Re/Max Advantage Plus
Agency Phone: 952-475-9541

Estimate Your Payment
Estimated Payment
$ 738.87 per month $489.40 Principal & Interest $185.33 Property Tax $64.14 Homeowner's Insurance
502 NE 4th Avenue | MLS# 7106850
This single family home located at 502 NE 4th Avenue, Grand Rapids, MN 55744 is currently listed for sale with an asking price of $219,900. This property was built in 1925 and has 3 bedrooms and 1 full and 1 partial baths with 1591 sq. ft. NE 4th Avenue is located in the Grand Rapids First Div subdivision within the Grand Rapids school district. Search Grand Rapids First Div real estate on www.homesbyjoel.com today.