

BEDS4
BATHS2 full
SQUARE FEET1,706
MLS#7113118
STATUSActive
PROPERTY TYPEResidential - Single Family
SUBDIVISIONHaven Ridge
SCHOOLMonticello
Property Description
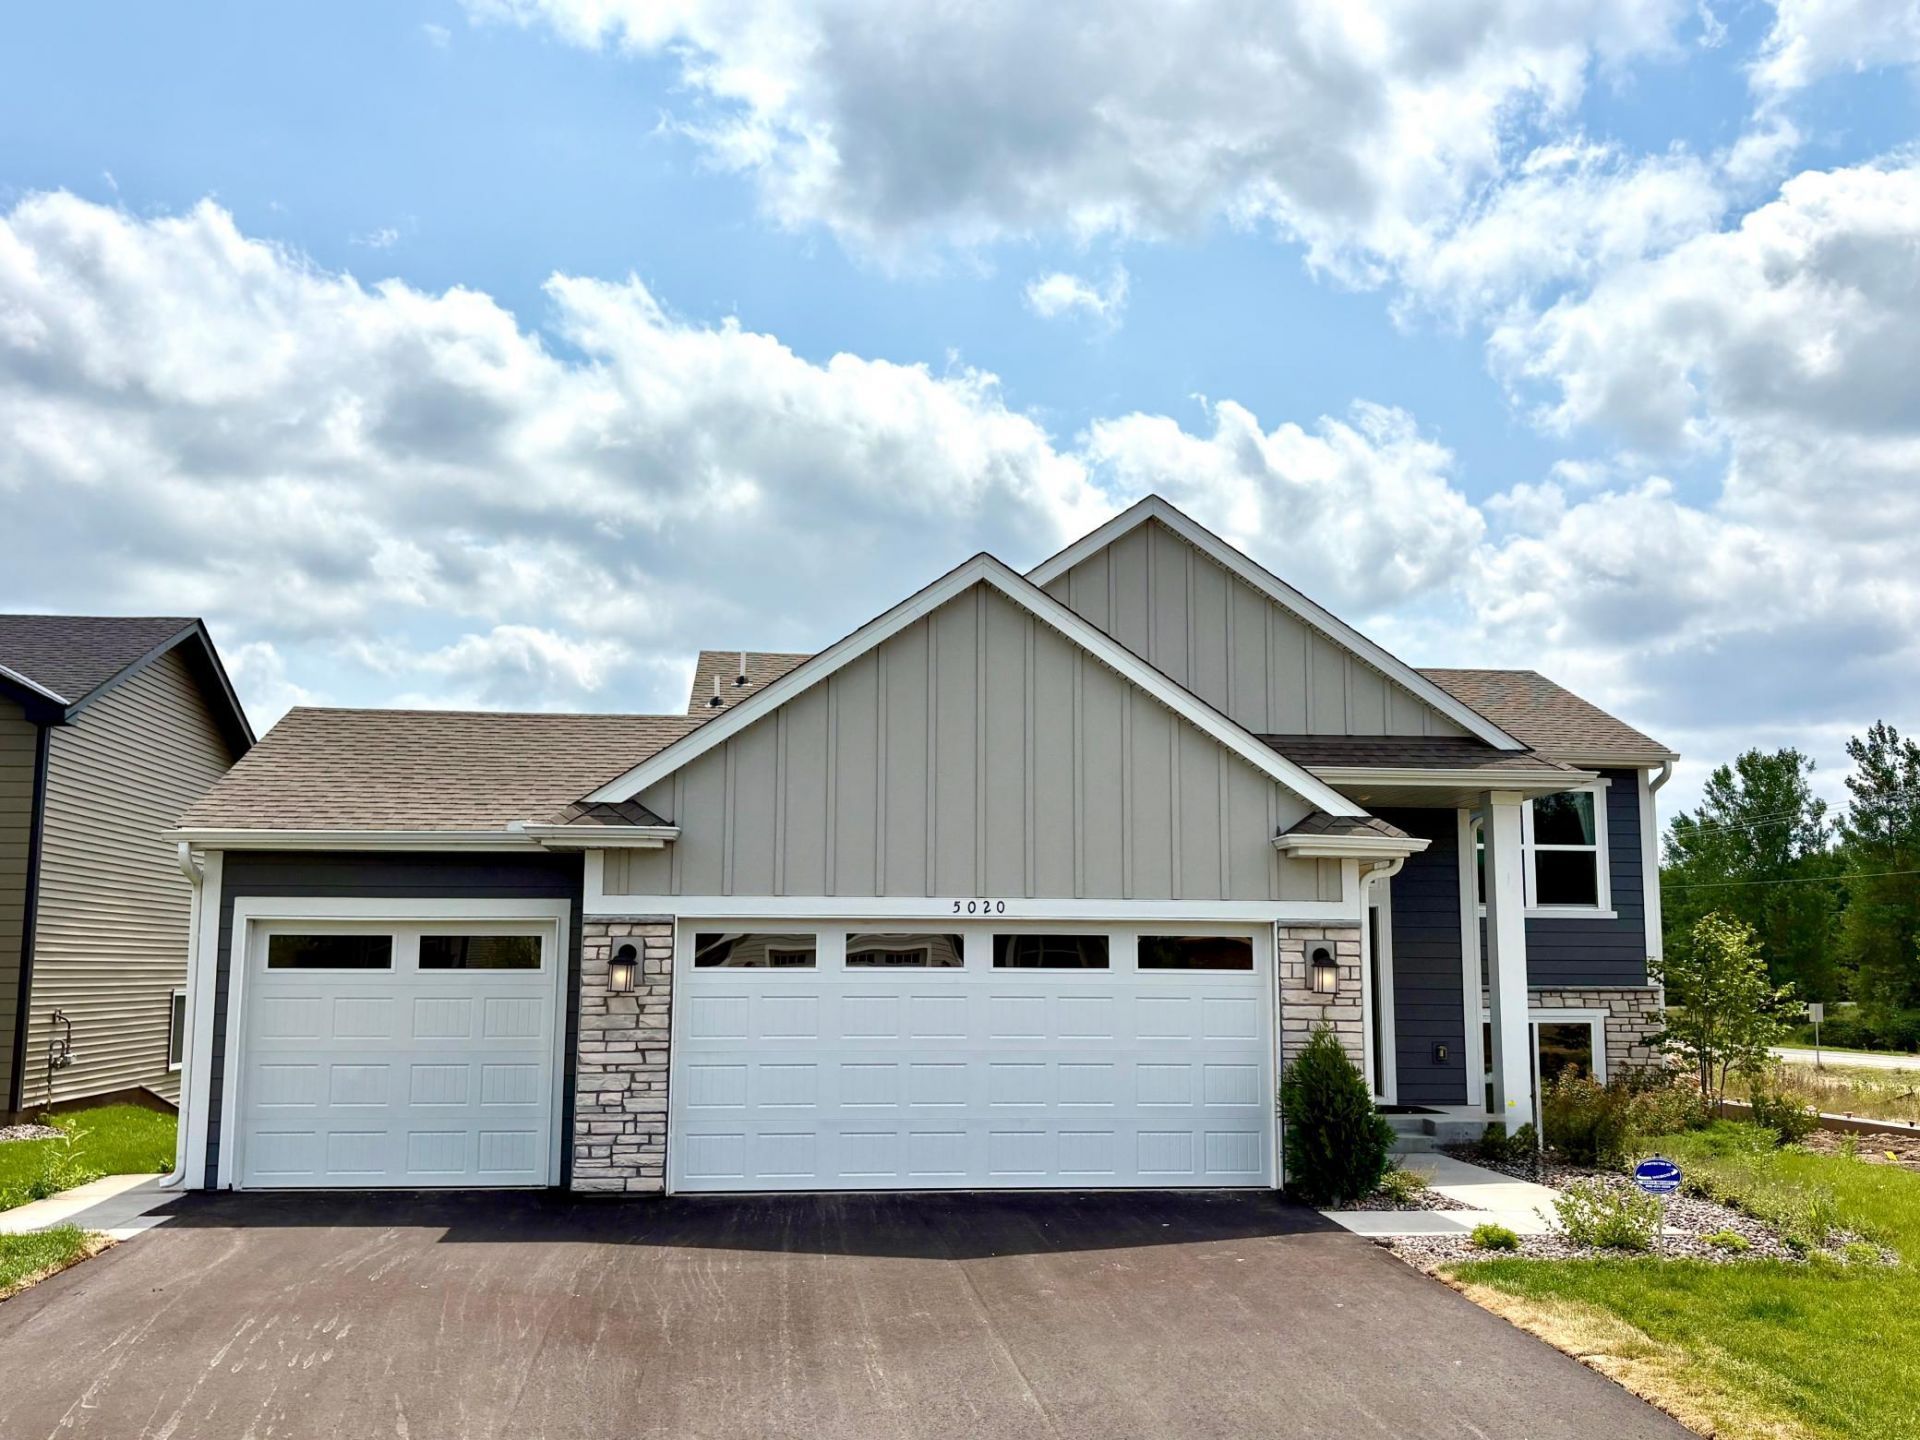
The thoughtfully designed Emily floor plan features a stunning kitchen with a large center island, elegant quartz countertops, a stainless steel appliance package, and abundant workspace?perfect for entertaining or everyday living. The main level offers two spacious bedrooms and a full bathroom, providing comfortable single-level living.The finished lower level expands your living space with a generous recreation room, two additional bedrooms, and a second full bathroom, making it ideal for guests, a home office, or growing households.Additional highlights include a desirable 3-car garage, plus full yard sod, professional landscaping, and an in-ground irrigation system?all included for added value and convenience.
Property Features
Property Type: Residential - Single Family
Basement: Daylight/Lookout Windows, Finished
Basement: Yes
Cooling: Central Air
Fuel Type: Natural Gas
Garage: 3 car attached
Heating: Forced Air
Lot Size: 0.22 Acres
Roof Type: Age 8 Years or Less, Asphalt
Taxes: $3,826
Year Built: 2024
Feature Descriptions
Additional Living Info.: Main Floor Primary
Appliances: Air-To-Air Exchanger, Dishwasher, Disposal, Humidifier, Microwave, Range, Refrigerator, Tankless Water Heater
Bath: Full Basement, Main Floor Full Bath
Bathrooms Full: 2
Days on Site: 1
Dining: Kitchen/Dining Room
Down Payment Resource: Yes
Foundation Size: 972
Lot Dimensions: TBD
Parcel#: 155281002020
Parking: Attached Garage, Asphalt, Garage Door Opener
Sewer: City Sewer/Connected
Water: City Water/Connected
Room Sizes
Bedroom: 12x13
Bedroom 4: 11x10
Great Room: 12x11
Informal Dining Room: 7x11
Kitchen: 11x10
Recreation Room: 12x23
Bedroom 2: 10x10
Bedroom 3: 11x10
Local Schools
School District: Monticello
Listed By / Shown By
Listed By
Agency Name: Lennar Sales Corp
Agency Phone: 952-373-0485
Shown By
Agency Title: Joel Hentges - Re/Max Advantage Plus
Agency Phone: 952-475-9541

Estimate Your Payment
Estimated Payment
$ 1,350.90 per month $912.48 Principal & Interest $318.83 Property Tax $119.58 Homeowner's Insurance
5020 87th Street Ne | MLS# 7113118
This single family home located at 5020 87th Street Ne, Monticello, MN 55362 is currently listed for sale with an asking price of $409,999. This property was built in 2024 and has 4 bedrooms and 2 full baths with 1706 sq. ft. 87th Street Ne is located in the Haven Ridge subdivision within the Monticello school district. Search Haven Ridge real estate on www.homesbyjoel.com today.