

BEDS3
BATHS1 full
SQUARE FEET1,960
MLS#7115551
STATUSActive
PROPERTY TYPEResidential - Single Family
SUBDIVISIONGustafsons Add
SCHOOLMinneapolis
Property Description
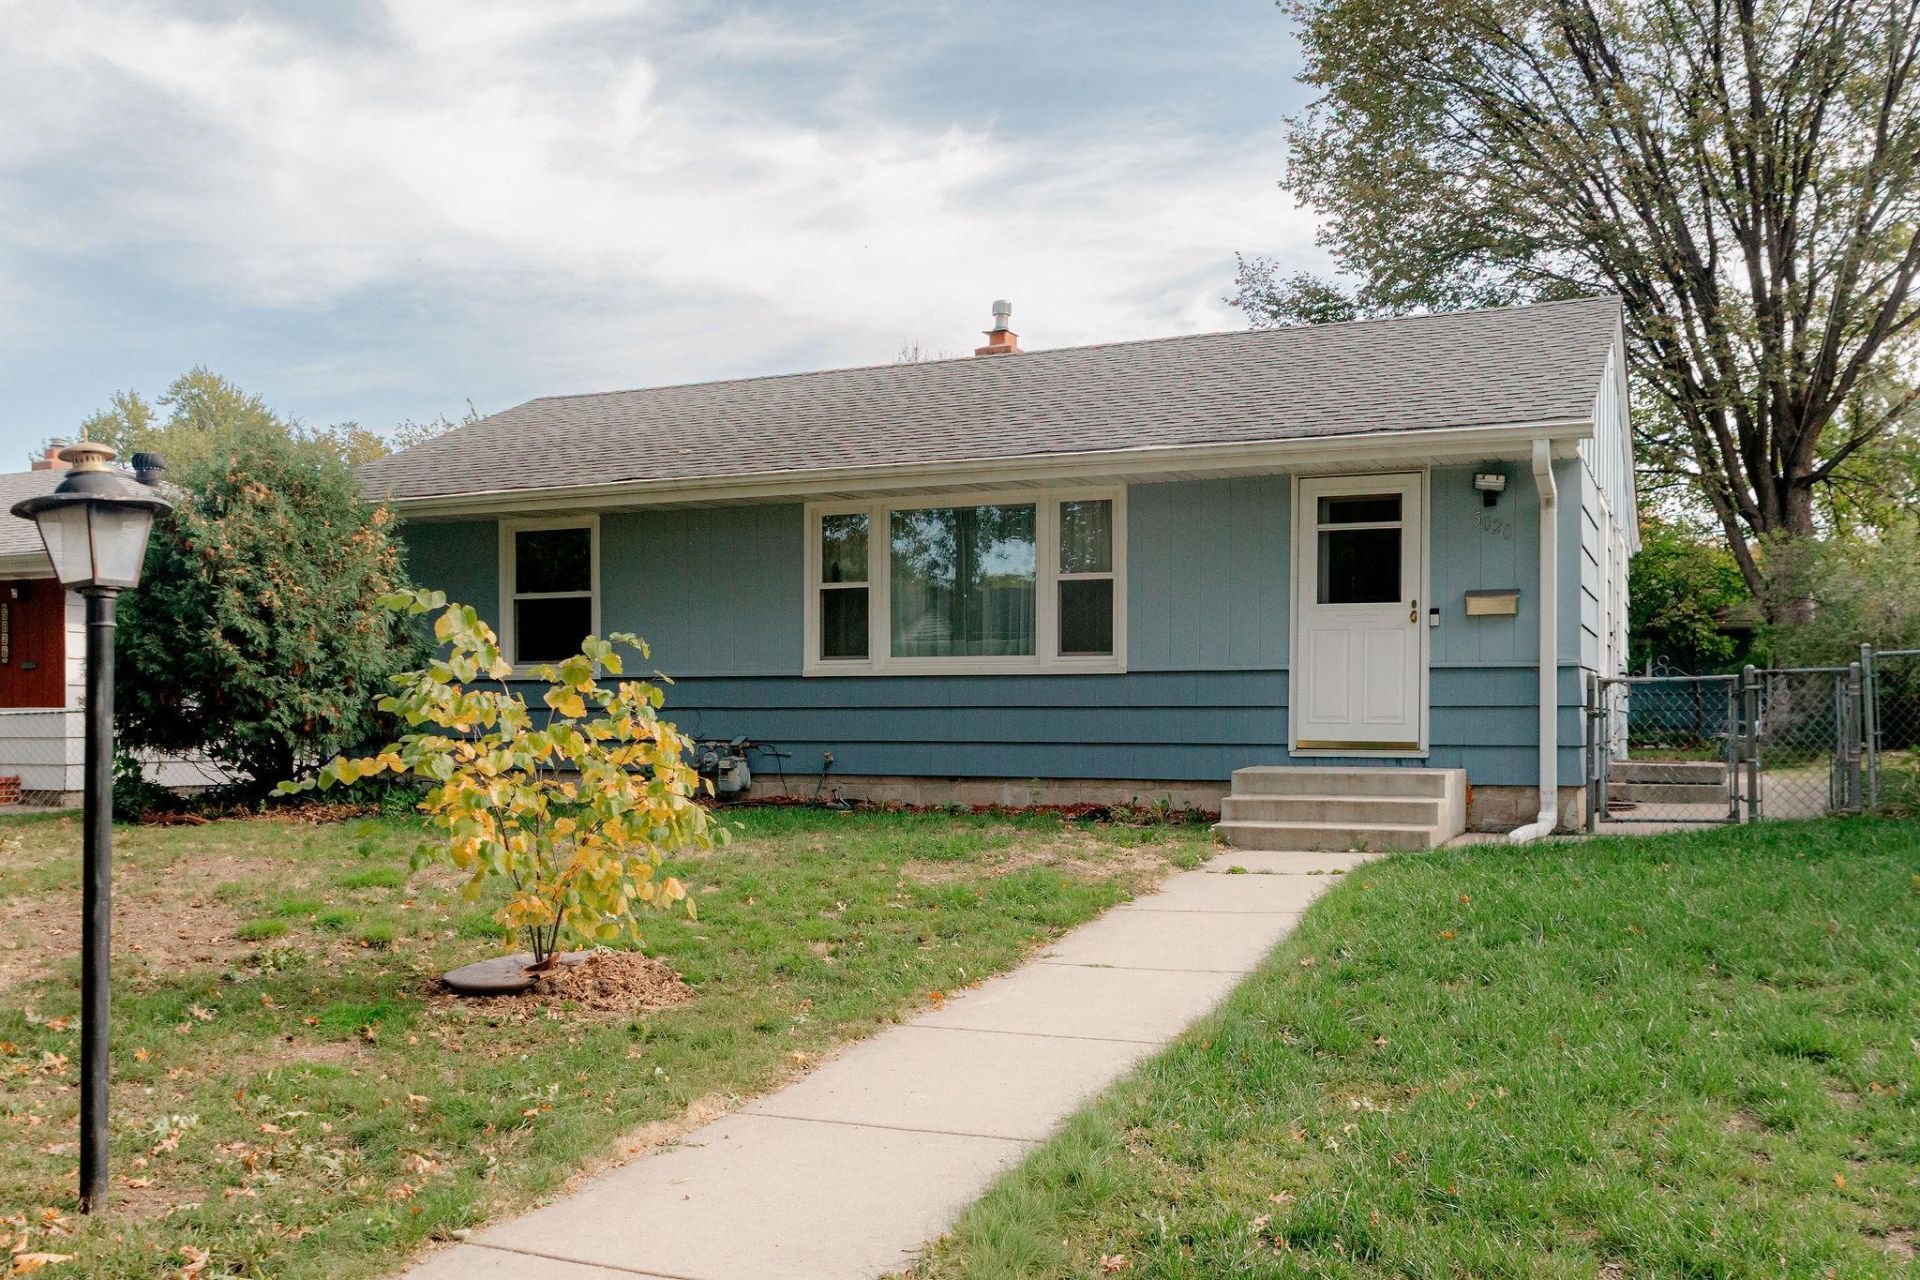
Welcome to this beautifully maintained home featuring many updates and a sunny fully fenced backyard designed for relaxation and entertaining complete with a newer concrete patio and walkways leading to a spacious single-stall garage. Inside, you'll appreciate the brand-new flooring throughout the main level. Fresh interior and exterior paint completed in 2023! Major mechanical updates provide peace of mind, including a newer furnace and central A/C (installed in 2023). The roof and leaf guards are only ~8 yrs old! The lower level offers a large space ready to be customized to fit your lifestyle, whether you envision a family room, home office, fitness area, or hobby space. A convenient lower-level half bath and abundant basement storage add to the home's versatility. And for more peace of mind, a 1-year HSA Home Warranty is included for the new buyer, making this move-in-ready home an exceptional value. Don't miss your opportunity to make this well-cared-for home your own!
Property Features
Property Type: Residential - Single Family
Basement: Block
Cooling: Central Air
Fuel Type: Natural Gas
Garage: 1
Heating: Forced Air
Lot Size: 0.15 Acres
Roof Type: Age 8 Years or Less
Stories: 1.0
Taxes: $2,824
Year Built: 1953
Feature Descriptions
Additional Living Info.: 3 BR on One Level
Appliances: Dryer, Range, Refrigerator, Washer
Bath: 1/2 Basement, Main Floor Full Bath
Bathrooms Full: 1
Days on Site: 20
Dining: Living/Dining Room
Down Payment Resource: Yes
Fencing: Chain Link, Full
Foundation Size: 988
Lot Dimensions: 50x127
Parcel#: 1111821230115
Parking: Detached Garage
Sewer: City Sewer/Connected
SQ FT Total: 1960
Water: City Water/Connected
Room Sizes
Bathroom: 8x3
Dining Room: 11x7
Family Room: 36x11
Bedroom: 13x10
Kitchen: 11x9
Living Room: 16x12
Bedroom 2: 10x8
Bedroom 3: 11x10
Local Schools
School District: Minneapolis
Listed By / Shown By
Listed By
Agency Name: Edina Realty, Inc.
Agency Phone: 651-426-7172
Shown By
Agency Title: Joel Hentges - Re/Max Advantage Plus
Agency Phone: 952-475-9541

Estimate Your Payment
Estimated Payment
$ 864.64 per month $556.39 Principal & Interest $235.33 Property Tax $72.92 Homeowner's Insurance
5020 Upton Avenue N | MLS# 7115551
This single family home located at 5020 Upton Avenue N, Minneapolis, MN 55430 is currently listed for sale with an asking price of $250,000. This property was built in 1953 and has 3 bedrooms and 1 full baths with 1960 sq. ft. Upton Avenue N is located in the Gustafsons Add subdivision within the Minneapolis school district. Search Gustafsons Add real estate on www.homesbyjoel.com today.