

BEDS4
BATHS4 full
SQUARE FEET4,088
MLS#7144235
STATUSActive
PROPERTY TYPEResidential - Single Family
SUBDIVISIONForest Glen South
SCHOOLBurnsville-Eagan-Savage
Property Description
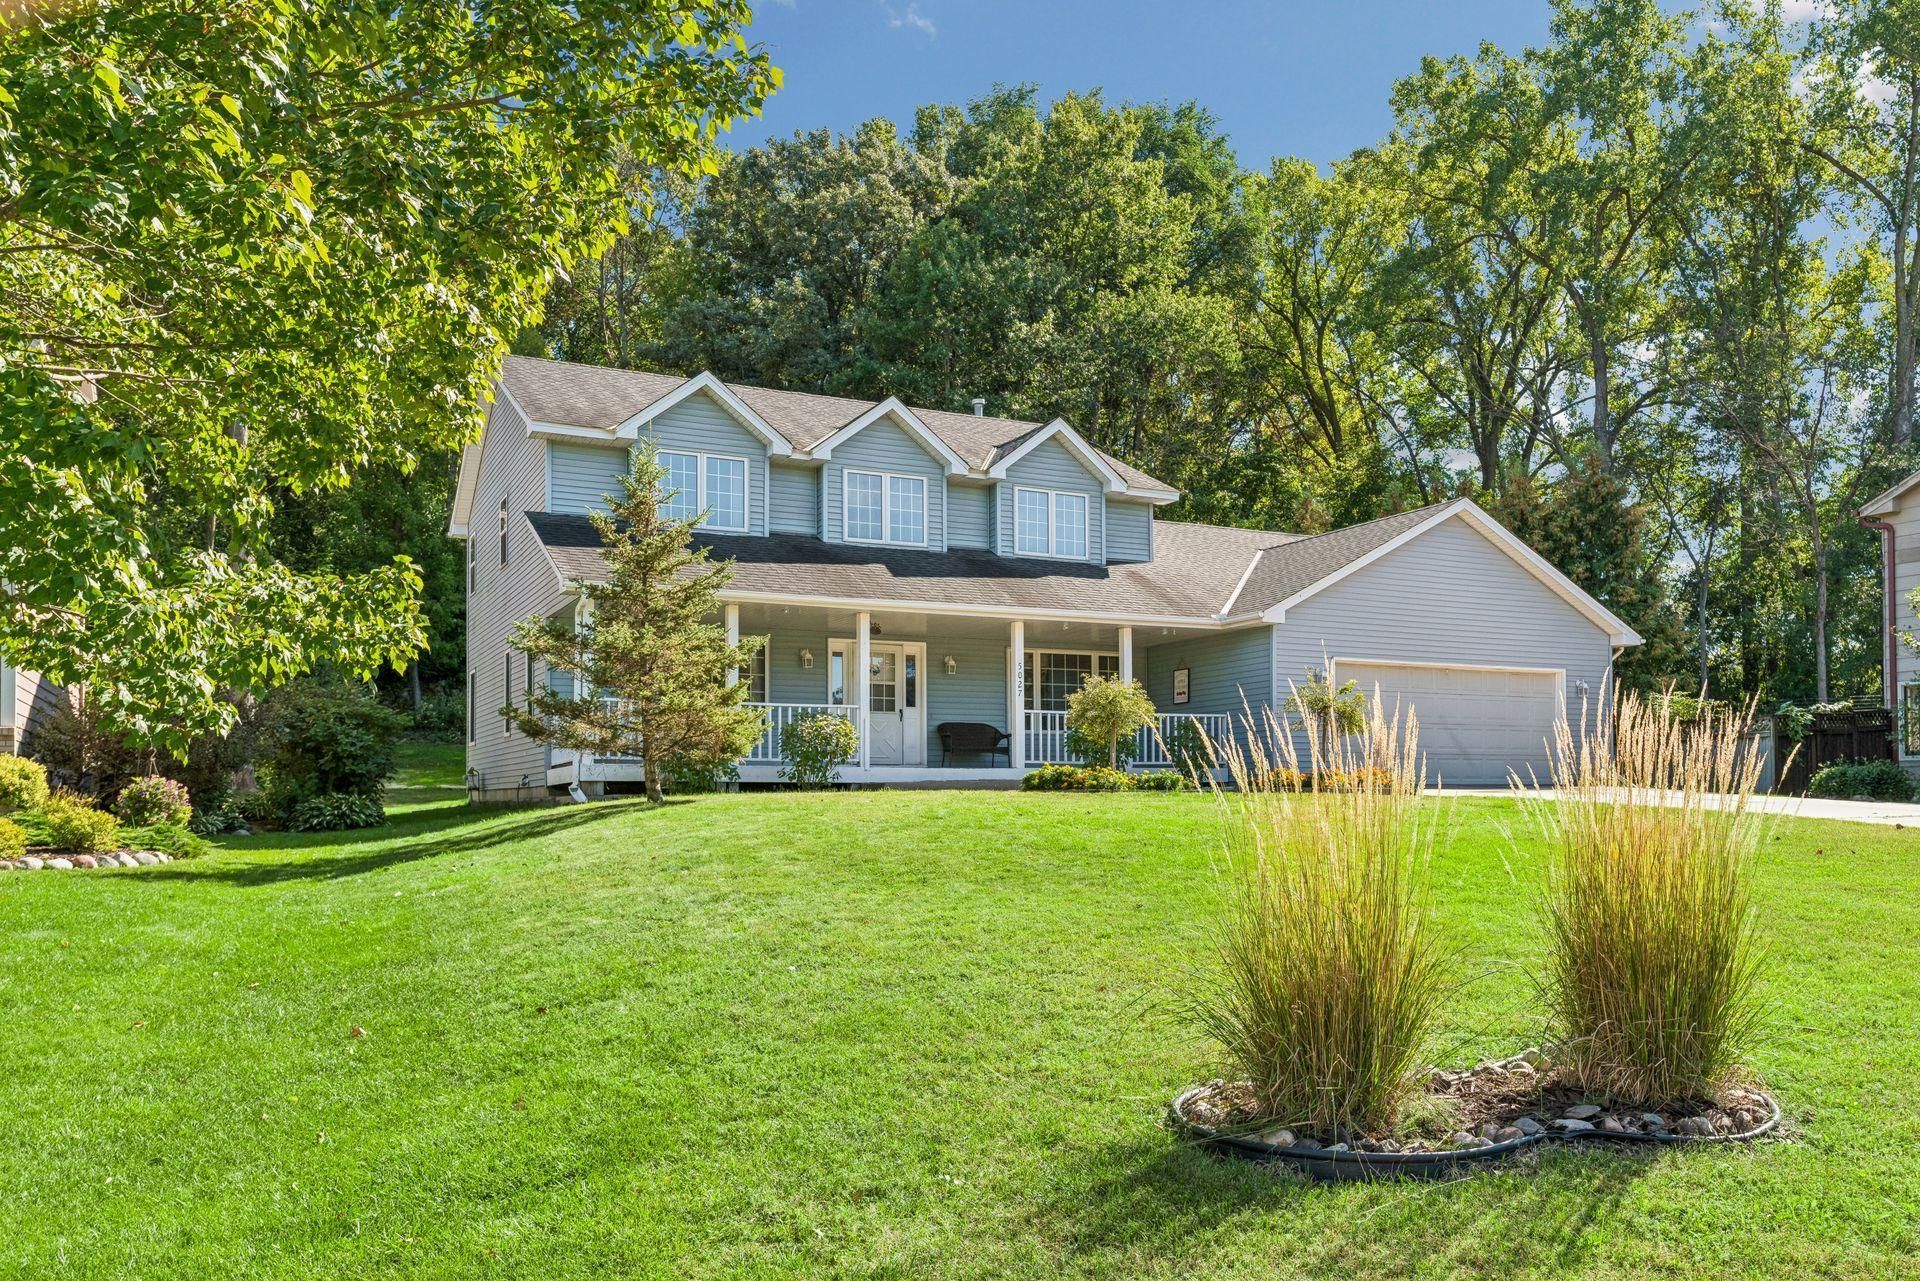
New Furnace + A/C installed in 2025. Welcome home to this spacious two-story residence adjacent to a quiet cul-de-sac, complete with a charming front porch and a thoughtfully designed floor plan perfect for everyday living and entertaining. The inviting foyer opens to a bright and expansive main level featuring multiple gathering spaces, including a large living room that flows seamlessly into an oversized formal dining room. The kitchen is a cook's dream, offering abundant pantry and appliance storage, while the adjoining informal dining area connects effortlessly to the cozy family room and sunroom, both filled with natural light. A large main-floor laundry room adds everyday convenience and functionality. Upstairs, you'll find three generously sized bedrooms, including an impressive primary suite with a private full bath. An additional full bath serves the secondary bedrooms. The main level also features a versatile fourth bedroom, ideal as a home office or guest room, along with a convenient three-quarter bath. The partially finished lower level provides excellent additional living space with a family room and three-quarter bath. Future expansion opportunities abound, with room for a media room, game room, exercise space, or additional finished living area. A separate room with an egress window offers the potential for a fifth bedroom, office, or hobby space. Enjoy outdoor living in the private, wooded backyard featuring a generous maintenance-free deck and patio, perfect for relaxing or entertaining. An oversized two-car garage provides exceptional storage and workspace, complementing the home's abundant living areas. Located close to dining, entertainment, shopping, and major highways, this exceptional property combines space, privacy, and convenience in a highly desirable setting. Don't miss the opportunity to make this wonderful home your own!
Property Features
Property Type: Residential - Single Family
Basement: Yes
Basement: Drain Tiled, Egress Window(s), Full
Cooling: Central Air
Fuel Type: Natural Gas
Garage: 2 car attached
Heating: Forced Air
Lot Size: 0.57 Acres
Roof Type: Age Over 8 Years
Stories: 2.0
Taxes: $6,046
Year Built: 1992
Feature Descriptions
Appliances: Dishwasher, Disposal, Dryer, Gas Water Heater, Range, Refrigerator, Washer
Bath: 3/4 Basement, Bathroom Ensuite, Full Primary, His and Her Closets , Private Primary, Main Floor 3/4 Bath, Upper Level Full Bath
Bathrooms 3/4: 2
Bathrooms Full: 2
Days on Site: 42
Dining: Eat In Kitchen, Separate/Formal Dining Room
Down Payment Resource: Yes
Exterior: Block
Fireplace: Gas
Foundation Size: 1396
Lot: Tree Coverage - Medium
Lot Dimensions: See Lister
Parcel#: 261670110
Parking: Attached Garage, Concrete, Garage Door Opener
Sewer: City Sewer/Connected
SQ FT Total: 4088
Water: City Water/Connected
Room Sizes
Deck: 26x12
Dining Room: 12x11
Family Room: 16x14
Family Room: 22x14
Bedroom: 13x11
Flex Room: 33x10
Bedroom 4: 12x11
Kitchen: 14x13
Living Room: 15x14
Office: 14x12
Porch: 36x8
Bedroom 2: 21x15
Sun Room: 11x11
Bedroom 3: 13x11
Local Schools
School District: Burnsville-Eagan-Savage
Listed By / Shown By
Listed By
Agency Name: Coldwell Banker Realty - Lakes
Agency Phone: 612-920-5605
Shown By
Agency Title: Joel Hentges - Re/Max Advantage Plus
Agency Phone: 952-475-9541

Estimate Your Payment
Estimated Payment
$ 1,661.76 per month $1,023.76 Principal & Interest $503.83 Property Tax $134.17 Homeowner's Insurance
5027 Forest Glen Court | MLS# 7144235
This single family home located at 5027 Forest Glen Court, Savage, MN 55378 is currently listed for sale with an asking price of $460,000. This property was built in 1992 and has 4 bedrooms and 4 full baths with 4088 sq. ft. Forest Glen Court is located in the Forest Glen South subdivision within the Burnsville-Eagan-Savage school district. Search Forest Glen South real estate on www.homesbyjoel.com today.