

BEDS2
BATHS1 full
SQUARE FEET985
MLS#7111901
STATUSActive
PROPERTY TYPEResidential - Single Family
SUBDIVISIONBennett & Davies Add
SCHOOLPipestone Area Schools
Property Description
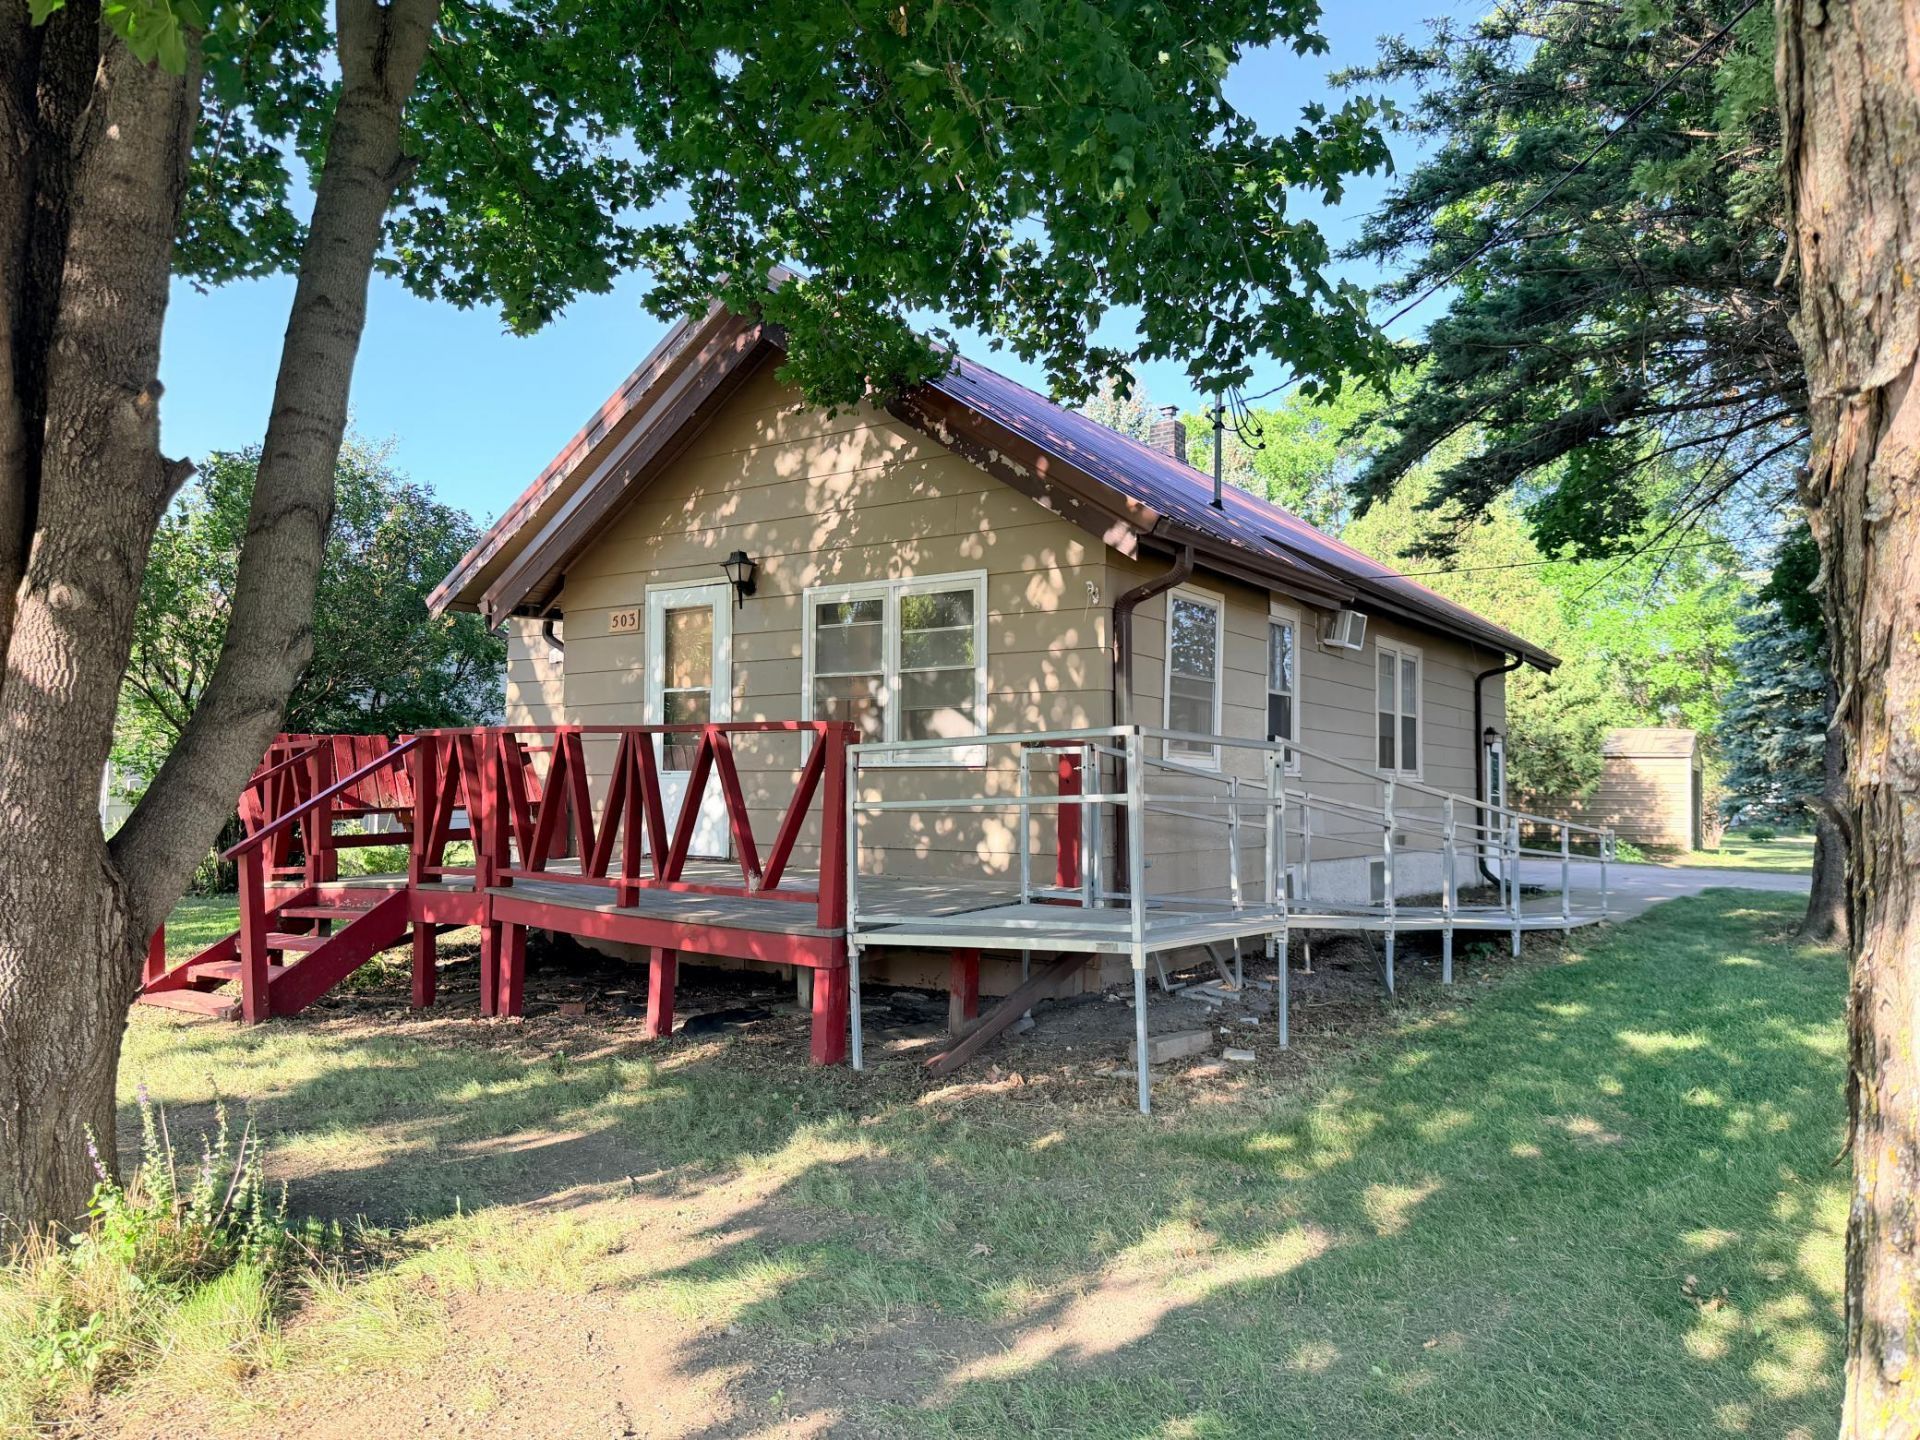
Classic one-level living awaits in this well-maintained 2-bedroom ranch home set on a generous lot. The main floor features original hardwood flooring and beautiful natural woodwork throughout, adding warmth and timeless character to every room.New carpet throughout the home! The primary bedroom offers a spacious walk-in closet ? a rare find in a ranch of this era. The second bedroom is versatile for guests, a home office, or hobby space.Car enthusiasts and hobbyists will appreciate the two detached 2-car garages, providing ample room for vehicles, storage, toys, or a workshop.Don't miss out on this charming home in Pipestone!
Property Features
Property Type: Residential - Single Family
Basement: Yes
Basement: Block, Unfinished
Cooling: Window Unit(s)
Fuel Type: Natural Gas
Garage: 4
Heating: Boiler, Forced Air
Lot Size: 0.24 Acres
Roof Type: Age 8 Years or Less, Metal
Stories: 1.0
Taxes: $698
Year Built: 1927
Feature Descriptions
Accessibility: No Stairs External, No Stairs Internal, Partially Wheelchair, Wheelchair Ramp(s)
Additional Living Info.: All Living Facilities on One Level, Main Floor Primary, Main Floor Bedroom
Additional Structures: Garage(s), Storage Shed
Appliances: Cooktop, Dishwasher, Dryer, Electric Water Heater, Exhaust Fan, Refrigerator, Wall Oven, Washer
Bath: Full Primary, Main Floor Full Bath
Bathrooms Full: 1
Days on Site: 13
Dining: Breakfast Bar, Kitchen/Dining Room
Down Payment Resource: Yes
Exterior: Block, Frame
Foundation Size: 985
Lot: Corner Lot, Irregular Lot
Lot Dimensions: 157x67
Parcel#: 183300530
Parking: Detached Garage, Asphalt, Multiple Garages
Sewer: City Sewer/Connected
Water: City Water/Connected
Room Sizes
Bathroom: 7x6
Bedroom: 12x11
Four Season Porch: 7x15
Kitchen: 13x13
Living Room: 24x13
Bedroom 2: 12x11
Walk-In Closet: 8x7
Local Schools
School District: Pipestone Area Schools
Listed By / Shown By
Listed By
Agency Name: Keller Williams Preferred Rlty
Agency Phone: 507-690-6305
Shown By
Agency Title: Joel Hentges - Re/Max Advantage Plus
Agency Phone: 952-475-9541

Estimate Your Payment
Estimated Payment
$ 473.51 per month $367.22 Principal & Interest $58.17 Property Tax $48.13 Homeowner's Insurance
503 2nd Avenue Ne | MLS# 7111901
This single family home located at 503 2nd Avenue Ne, Pipestone, MN 56164 is currently listed for sale with an asking price of $165,000. This property was built in 1927 and has 2 bedrooms and 1 full baths with 985 sq. ft. 2nd Avenue Ne is located in the Bennett & Davies Add subdivision within the Pipestone Area Schools school district. Search Bennett & Davies Add real estate on www.homesbyjoel.com today.