

BEDS1
BATHS1 full
SQUARE FEET619
MLS#7116827
STATUSActive
PROPERTY TYPERental - Condominium
SUBDIVISION504 Franklin West Condo
SCHOOLMinneapolis
Property Description
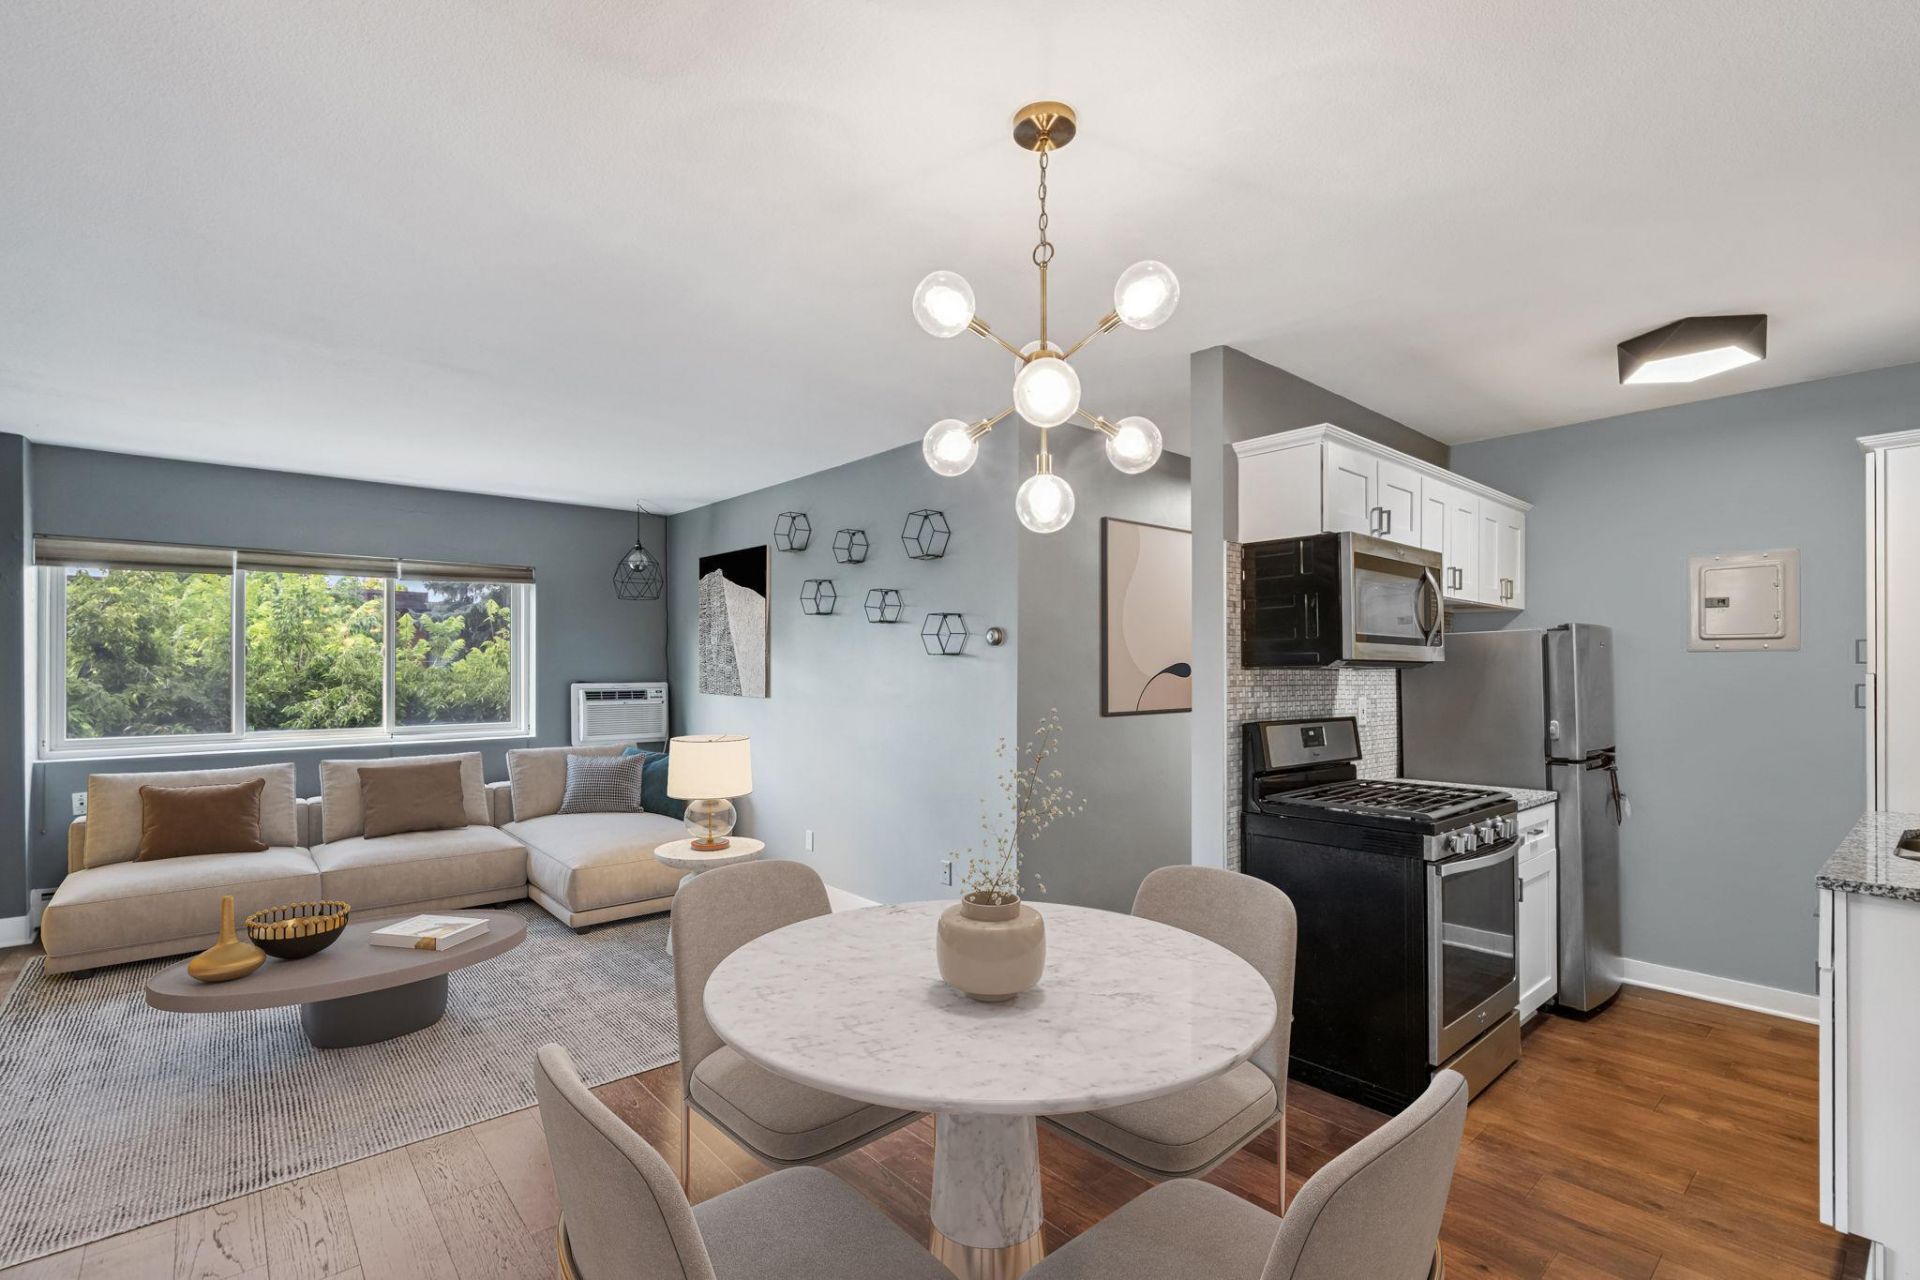
Spacious and modern 1BR condo provides a great value and location. Stepping in the front door you'll love the plank flooring, south-facing windows, granite countertops, gas oven, nicely updated bathroom and large closet. 504 Franklin features free laundry and an amazing rooftop patio nestled in Uptown with fast access to downtown, the chain of lakes, Loring Park & the Sculpture Garden, and multiple freeways. Included with rent: 1 reserved surface parking stall, 1 storage unit, heat/gas, and water/sewer/trash. Tenant responsible for electricity and elective cable & internet. Building wired for USI service. App Fee: $78 per adult; Admin Fee $150; HOA Move-in fee: $200; Security Deposit is One Month's Rent.
Property Features
Property Type: Rental - Condominium
Basement: None
Cooling: Wall Unit(s)
Fuel Type: Natural Gas
Garage: 1
Heating: Hot Water
Lot Size: 0.23 Acres
Stories: 1.0
Year Built: 1961
Feature Descriptions
Accessibility: Accessible Elevator Installed
Bathrooms Full: 1
Community Features: Coin-op Laundry Owned, Deck, Elevator(s), Fire Sprinkler System, Lobby Entrance, Security Building
Days on Site: 1
Foundation Size: 619
Lot Dimensions: common
Parcel#: 2702924330105
Parking: Assigned, Carport, Covered, Guest Parking, Parking Lot, Paved Lot
Sewer: City Sewer/Connected
Water: City Water/Connected
Room Sizes
Dining Room: 8x6
Bedroom: 12x11
Kitchen: 8x7
Living Room: 15x12
Local Schools
School District: Minneapolis
Listed By / Shown By
Listed By
Agency Name: DRG
Agency Phone: 612-777-8005
Shown By
Agency Title: Joel Hentges - Re/Max Advantage Plus
Agency Phone: 952-475-9541

504 W Franklin Avenue , Unit 2C | MLS# 7116827
This property located at 504 W Franklin Avenue , Unit 2C, Minneapolis, MN 55405 is currently listed for rent with an asking price of call for price / (Call for term). W Franklin Avenue , Unit 2C is located within the Minneapolis school district. Search Minneapolis real estate on www.homesbyjoel.com today.