

BEDS4
BATHS2 full 1 partial
SQUARE FEET2,310
MLS#7165465
STATUSActive
PROPERTY TYPEResidential - Single Family
SUBDIVISIONFountain Outlots 10-103-11
SCHOOLFillmore Central
Property Description
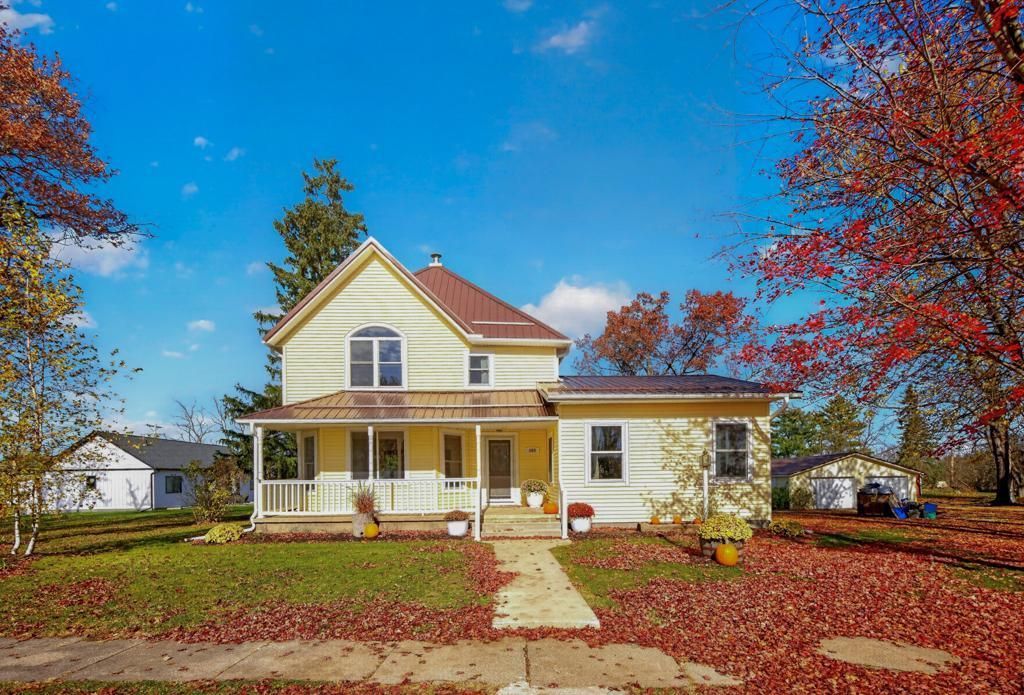
A beautiful, covered porch welcomes you to this charming 1890 two-story home featuring great curb appeal, a maintenance-free exterior, and a spacious 0.91-acre lot! Offering a wonderful blend of original character and modern updates, this 4-bedroom, 3-bathroom, home features nearly 9-foot ceilings, beautiful original wood floors, paneled doors, and crown molding. The generous kitchen offers oak cabinetry and a ceramic tile backsplash, while the inviting living and dining areas showcase the home's timeless charm. A well designed 2018 addition features a main-floor primary suite with vaulted tongue-and-groove pine ceilings, a walk-in closet, and a private 3/4 bath with ceramic tile walk-in shower. Convenient main-floor laundry and half bath add to the functionality. Upstairs you'll find three additional bedrooms and a full bathroom. Additional features include a walk-up attic, a deck for outdoor enjoyment, vinyl siding, and a brand-new metal roof in 2026! The 26' x 32' garage/shed provides excellent space for vehicles, hobbies, or storage. A great opportunity to own a home filled with character and thoughtful improvements!
Property Features
Property Type: Residential - Single Family
Basement: Yes
Basement: Other, Partial, Unfinished
Cooling: Central Air
Fireplaces: 1
Fuel Type: Natural Gas
Garage: 2
Heating: Forced Air
Lot Size: 0.91 Acres
Roof Type: Age 8 Years or Less, Metal, Pitched
Stories: 1.5
Taxes: $2,434
Year Built: 1890
Feature Descriptions
Additional Living Info.: 3 BR on One Level, All Living Facilities on One Level, Main Floor Bedroom, Main Floor Laundry, Primary Bdr Suite
Appliances: Dishwasher, Disposal, Dryer, Freezer, Gas Water Heater, Microwave, Range, Refrigerator, Washer, Water Softener Owned
Bath: 3/4 Primary, Bathroom Ensuite, Private Primary, Main Floor 1/2 Bath, Main Floor 3/4 Bath, Upper Level Full Bath, Walk-In Shower Stall
Bathrooms 3/4: 1
Bathrooms Full: 1
Bathrooms Half: 1
Dining: Separate/Formal Dining Room
Exterior: Block, Frame, Stone
Fireplace: Electric, Primary Bedroom
Foundation Size: 1095
Lot: Tree Coverage - Medium
Lot Dimensions: 132x300
Parcel#: 240057000
Parking: Detached Garage, Gravel, Electric, Garage Door Opener
Sewer: City Sewer/Connected
SQ FT Total: 2310
Water: City Water/Connected
Room Sizes
Dining Room: 11x15
Bedroom: 13x16
Bedroom 4: 8x11
Kitchen: 12x13
Laundry: 6x7
Living Room: 12x15
Bedroom 2: 11x12
Bedroom 3: 11x12
Local Schools
School District: Fillmore Central
Listed By / Shown By
Listed By
Agency Name: Elcor Realty of Rochester Inc.
Agency Phone: 507-282-3345
Shown By
Agency Title: Joel Hentges - Re/Max Advantage Plus
Agency Phone: 952-475-9541

Estimate Your Payment
Estimated Payment
$ 806.72 per month $533.91 Principal & Interest $202.83 Property Tax $69.97 Homeowner's Insurance
505 1st Street | MLS# 7165465
This single family home located at 505 1st Street , Fountain, MN 55935 is currently listed for sale with an asking price of $239,900. This property was built in 1890 and has 4 bedrooms and 2 full and 1 partial baths with 2310 sq. ft. 1st Street is located in the Fountain Outlots 10-103-11 subdivision within the Fillmore Central school district. Search Fountain Outlots 10-103-11 real estate on www.homesbyjoel.com today.