

BEDS6
BATHS5 full
SQUARE FEET4,776
MLS#7165704
STATUSActive
PROPERTY TYPEResidential - Single Family
SUBDIVISIONWaypointe of Woodbury
SCHOOLSouth Washington
Property Description
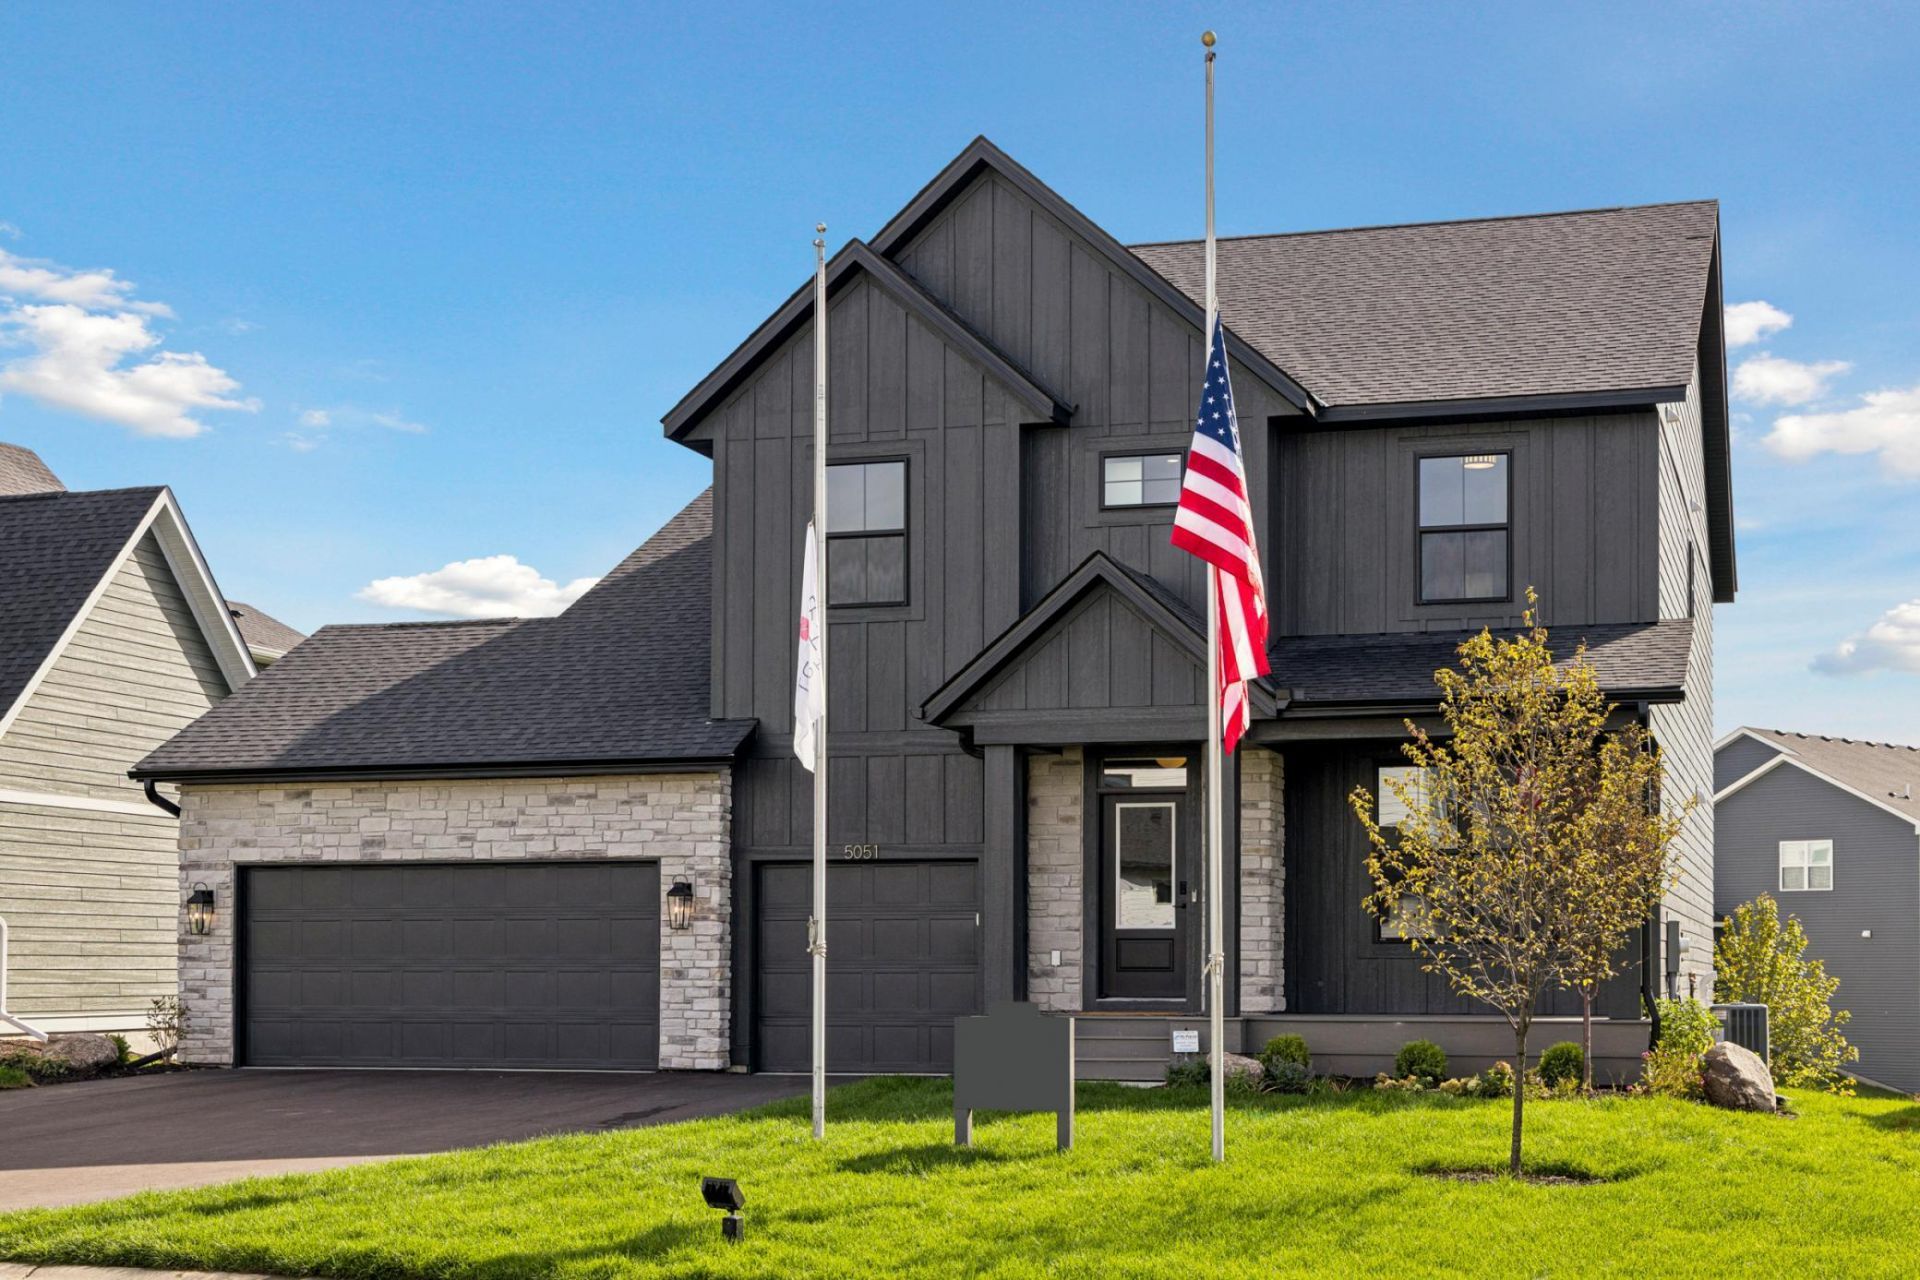
Stunning Parade Model Now Available!This exceptional six-bedroom home combines elevated design, spacious living areas, and thoughtful details throughout. The main level features a private office with elegant glass French doors off the foyer, along with a main-floor bedroom and adjacent ¾ bath?ideal for guests or multigenerational living.The gourmet kitchen is a true showstopper, featuring custom cabinetry, a 36-inch gas cooktop, vented range hood, oversized center island, and an expansive walk-in pantry. Designed for both everyday living and entertaining, this space is sure to impress.The upper level offers four generously sized bedrooms and three bathrooms. The luxurious primary suite features a box vaulted ceiling, an oversized walk-in closet, freestanding soaking tub, and spacious tile shower. A second bedroom includes its own private ¾ bath, while the remaining two bedrooms share a well-appointed bathroom with a double-sink vanity and a separate tub and bathing area.The walkout lower level expands the home's entertaining possibilities with an enormous family room featuring a custom built-in media wall with cabinetry and shelving. A sixth bedroom and fifth bathroom provide additional flexibility, making this level ideal for hosting large gatherings, accommodating overnight guests, or creating a private guest retreat.The exterior showcases LP® SmartSide® siding in on-trend colors, complemented by stone accents on the three-car garage. Newly landscaped grounds and an irrigation system complete the outdoor setting.Move-in ready and located within the highly desirable South Washington County School District (ISD 833), this impressive home offers the space, style, and functionality to fit a variety of lifestyles.
Property Features
Property Type: Residential - Single Family
Basement: Yes
Basement: Daylight/Lookout Windows, Drain Tiled, Finished, Storage Space, Sump Basket, Sump Pump, Walkout
Cooling: Central Air
Fireplaces: 1
Fuel Type: Natural Gas
Garage: 3 car attached
Heating: Forced Air, Fireplace(s)
Lot Size: 0.20 Acres
Roof Type: Age 8 Years or Less, Asphalt, Pitched
Stories: 2.0
Taxes: $1,712
Year Built: 2026
Feature Descriptions
Additional Living Info.: 2nd Floor Laundry,3 BR on One Level,4 BR on One Level
Appliances: Air-To-Air Exchanger, Cooktop, Dishwasher, Disposal, Dryer, Microwave, Refrigerator, Wall Oven, Washer, Water Softener Owned
Bath: 3/4 Basement, Double Sink, Bathroom Ensuite, Full Primary, Private Primary, Main Floor 3/4 Bath, Rough In, Separate Tub & Shower, Upper Level Full Bath
Bathrooms 3/4: 3
Bathrooms Full: 2
Days on Site: 2
Dining: Breakfast Area, Eat In Kitchen, Informal Dining Room, Kitchen/Dining Room
Fireplace: Family Room, Gas
Foundation Size: 1521
HOA Fee: $39/ Monthly
Lot: Sod Included in Price
Lot Dimensions: 66.16 x 131 x 66.16 x 131.22
Parcel#: 3502821210106
Parking: Attached Garage, Asphalt, Garage Door Opener
Sewer: City Sewer/Connected
SQ FT Total: 4776
Water: City Water/Connected
Room Sizes
Dining Room: 12 x 12
Family Room: 17 x 19.5
Bedroom 5: 9.5 x 14
Bedroom: 16 x 15.5
Flex Room: 11.5 x 11.5
Bedroom 4: 11 x 18
Kitchen: 12 x 14
Pantry (Walk-In): 11.5 x 6
Recreation Room: 26 x 21
Bedroom 2: 11.5 x 17
Bedroom 6: 10.5 x 15.6
Bedroom 3: 11.5 x 12
Walk-In Closet: 10.5 x 12.5
Local Schools
School District: South Washington
Listed By / Shown By
Listed By
Agency Name: Robert Thomas Homes, Inc.
Agency Phone: 952-322-8700
Shown By
Agency Title: Joel Hentges - Re/Max Advantage Plus
Agency Phone: 952-475-9541

Estimate Your Payment
Estimated Payment
$ 2,370.17 per month $1,969.40 Principal & Interest $142.67 Property Tax $258.10 Homeowner's Insurance
5051 Airlake Drive | MLS# 7165704
This single family home located at 5051 Airlake Drive, Woodbury, MN 55129 is currently listed for sale with an asking price of $884,900. This property was built in 2026 and has 6 bedrooms and 5 full baths with 4776 sq. ft. Airlake Drive is located in the Waypointe of Woodbury subdivision within the South Washington school district. Search Waypointe Of Woodbury real estate on www.homesbyjoel.com today.