

BEDS3
BATHS2 full 1 partial
SQUARE FEET3,122
MLS#7164076
STATUSActive
PROPERTY TYPEResidential - Single Family
SUBDIVISIONDufferin Park 10th Add
SCHOOLPrior Lake-Savage Area Schools
Property Description
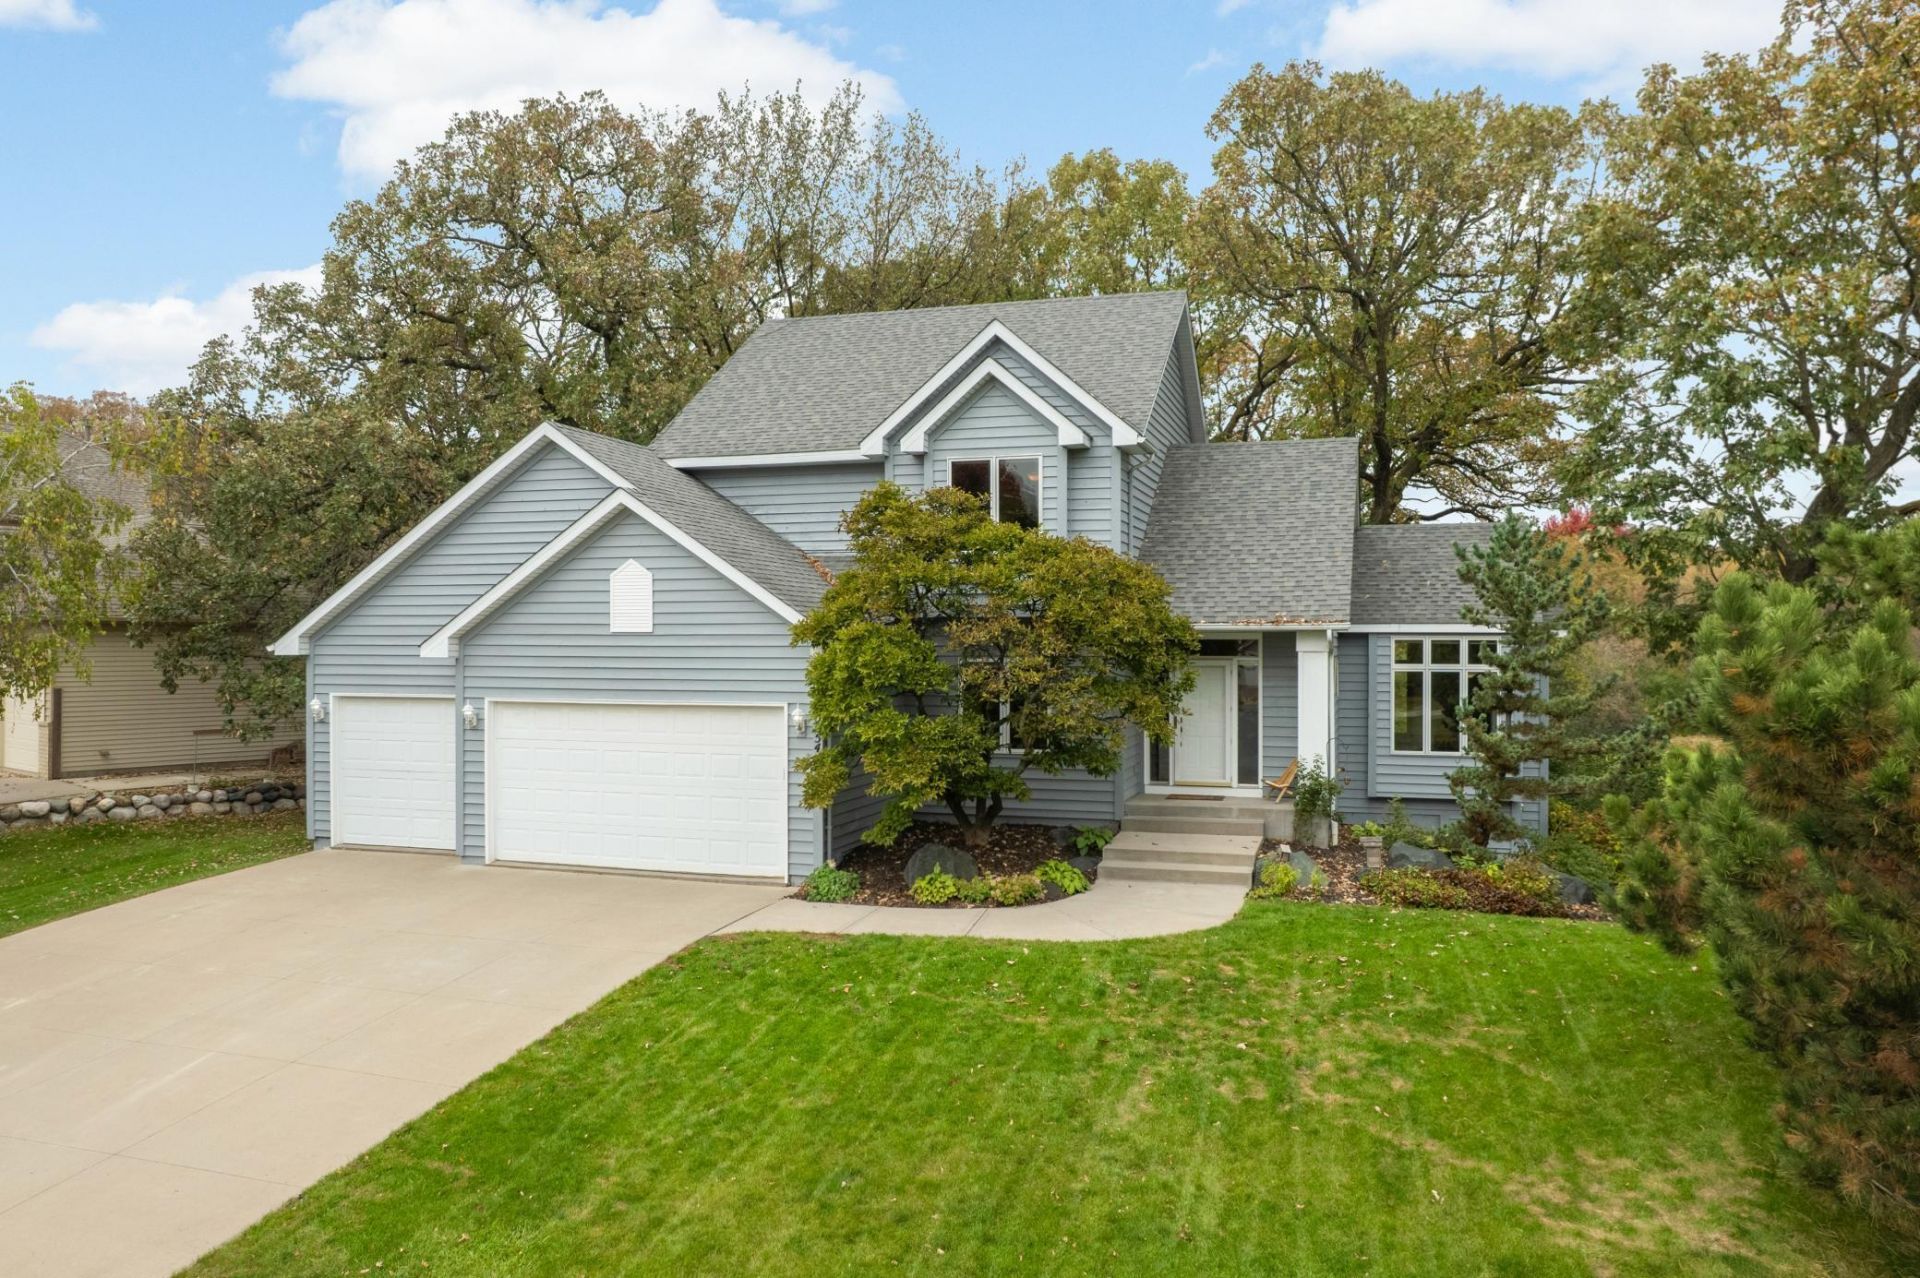
Welcome home to this beautiful 3-bedroom, 3-bath two-story nestled on a private lot with mature trees and backing to the Credit River! Enjoy an incredible location less than half a mile from the trailhead ofMurphy-Hanrehan Park Reserve, offering miles of scenic trails and outdoor recreation. The main levelfeatures hardwood floors, a private office with glass French doors, and a gourmet kitchen with stainlesssteel appliances and a large window overlooking the peaceful backyard. The adjoining informal dining area features a sliding glass door with access to a future deck. The impressive great room showcases a vaulted ceiling, gas-burning fireplace, and floor-to-ceiling windows that fill the space with natural light while capturing views of the surrounding landscape. Upstairs, you'll find three bedrooms, including a primary suite with a private 3/4 bath and walk-in closet. The unfinished lower level offers endless possibilities to customize additional living space to fit your needs. Enjoy the perfect combination of privacy, natural beauty, and convenience, with nearby parks, trails, dining, shopping, and Prior Lake Schools. A wonderful opportunity to enjoy peaceful living in an exceptional location!
Property Features
Property Type: Residential - Single Family
Basement: Yes
Basement: Drain Tiled, Full, Sump Pump, Unfinished, Walkout
Cooling: Central Air
Fireplaces: 1
Fuel Type: Natural Gas
Garage: 3 car attached
Heating: Forced Air
Lot Size: 0.38 Acres
Stories: 2.0
Taxes: $5,053
Year Built: 1997
Feature Descriptions
Additional Living Info.: 3 BR on One Level, Main Floor Laundry, Primary Bdr Suite
Appliances: Dishwasher, Microwave, Range, Refrigerator, Stainless Steel Appliances
Bath: 3/4 Primary, Private Primary, Main Floor 1/2 Bath, Rough In, Upper Level Full Bath
Bathrooms 3/4: 1
Bathrooms Full: 1
Bathrooms Half: 1
Days on Site: 6
Dining: Informal Dining Room
Down Payment Resource: Yes
Fireplace: Gas
Foundation Size: 1093
Lot Dimensions: 212x48x212x110
Parcel#: 262300280
Parking: Attached Garage, Concrete
Sewer: City Sewer/Connected
SQ FT Total: 3122
Water: City Water/Connected
Water Features: Creek/Stream
Room Sizes
Bedroom: 15x13
Great Room: 18.5x16
Informal Dining Room: 13x12
Kitchen: 14.5x11.5
Laundry: 9.5x8.5
Office: 12.5x11
Bedroom 2: 15x11
Bedroom 3: 12x11
Local Schools
School District: Prior Lake-Savage Area Schools
Listed By / Shown By
Listed By
Agency Name: Re/Max Advantage Plus
Agency Phone: 952-898-5800
Shown By
Agency Title: Joel Hentges - Re/Max Advantage Plus
Agency Phone: 952-475-9541

Estimate Your Payment
Estimated Payment
$ 1,805.31 per month $1,223.84 Principal & Interest $421.08 Property Tax $160.39 Homeowner's Insurance
5054 Edgewater Drive | MLS# 7164076
This single family home located at 5054 Edgewater Drive, Savage, MN 55378 is currently listed for sale with an asking price of $549,900. This property was built in 1997 and has 3 bedrooms and 2 full and 1 partial baths with 3122 sq. ft. Edgewater Drive is located in the Dufferin Park 10th Add subdivision within the Prior Lake-Savage Area Schools school district. Search Dufferin Park 10th Add real estate on www.homesbyjoel.com today.