

BEDS4
BATHS3 full 1 partial
SQUARE FEET3,298
MLS#7115626
STATUSActive
PROPERTY TYPEResidential - Single Family
SUBDIVISIONAnderson Hillwood Oaks
SCHOOLNorth St Paul-Maplewood
Property Description
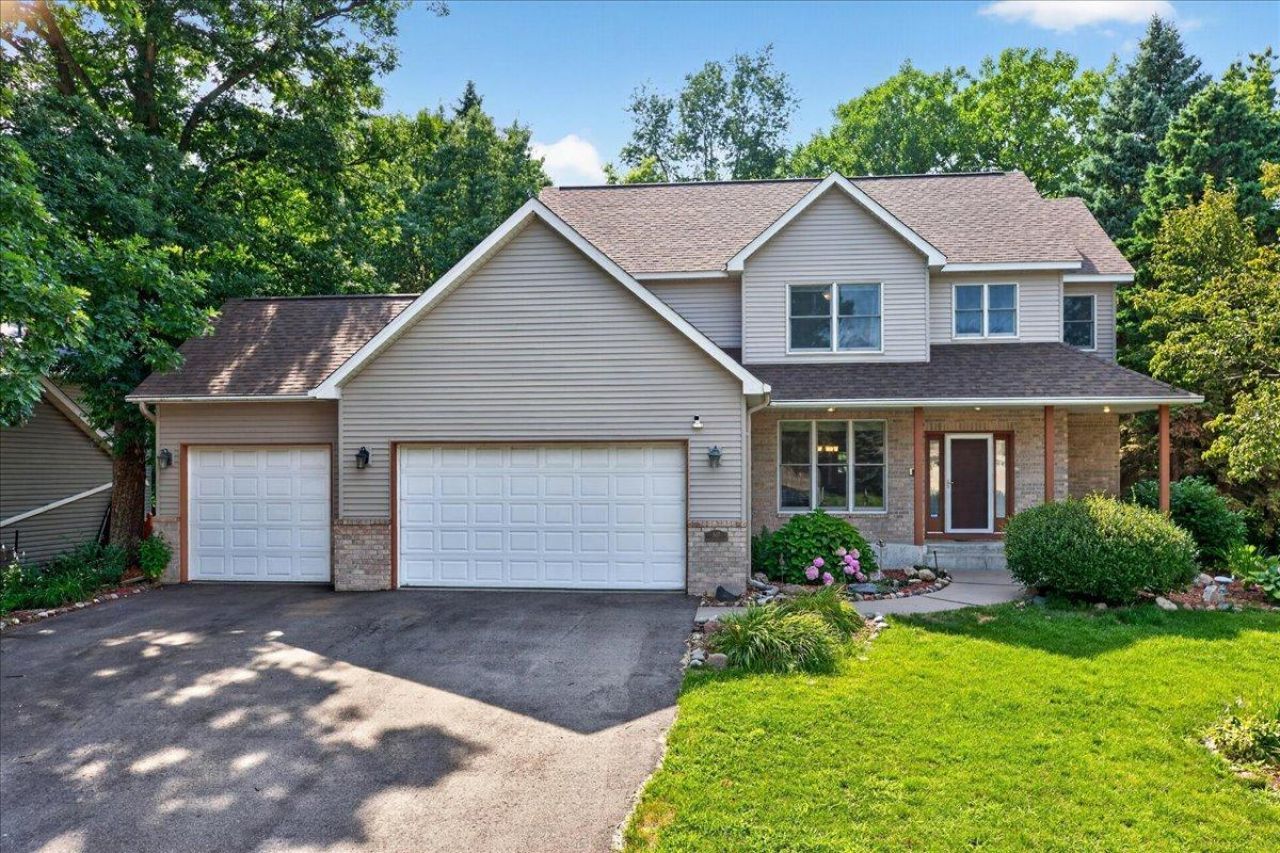
Welcome home to this beautifully maintained two-story nestled on a quiet cul-de-sac. Offering 4 bedrooms on one level, 4 bathrooms, a 3-car garage, and a finished lower level, this home combines spacious living with timeless design.The open-concept main level is filled with natural light and features hardwood floors, a spacious kitchen with stainless steel appliances, abundant counter space, and a stylish tile backsplash. The adjoining sunroom showcases expansive windows overlooking the private, wooded, and fenced backyard, creating the perfect space to relax year-round.Additional highlights include two gas fireplaces, six-panel doors, custom built-ins, an in-ground sprinkler system, leaf guard gutters, a newer furnace, and a newer water heater.The finished lower level is ideal for entertaining and includes a wet bar, 3/4 bath, and a private sauna.Conveniently located near parks, trails, shopping, dining, and with easy access to major highways, this home offers the perfect blend of comfort, convenience, and location.
Property Features
Property Type: Residential - Single Family
Basement: Yes
Basement: Daylight/Lookout Windows, Drainage System, Egress Window(s), Finished, Full, Sump Basket
Cooling: Central Air
Fireplaces: 2
Fuel Type: Natural Gas
Garage: 3 car attached
Heating: Forced Air
Lot Size: 0.25 Acres
Roof Type: Age Over 8 Years, Asphalt
Stories: 2.0
Taxes: $9,268
Year Built: 2003
Feature Descriptions
Additional Living Info.: 3 BR on One Level,4 BR on One Level, Main Floor Laundry, Primary Bdr Suite
Appliances: Air-To-Air Exchanger, Dishwasher, Disposal, Humidifier, Gas Water Heater, Microwave, Range, Refrigerator, Stainless Steel Appliances
Bath: 3/4 Basement, Basement, Double Sink, Bathroom Ensuite, Full Primary, Full Basement, Private Primary, Main Floor 1/2 Bath, Sauna, Separate Tub & Shower, Upper Level Full Bath, Jetted Tub, Walk-In Shower Stall
Bathrooms 3/4: 1
Bathrooms Full: 2
Bathrooms Half: 1
Days on Site: 4
Dining: Informal Dining Room, Kitchen/Dining Room
Down Payment Resource: Yes
Fireplace: Family Room, Gas, Living Room, Stone
Foundation Size: 1097
Lot: Tree Coverage - Medium
Lot Dimensions: 188X85
Parcel#: 122822320096
Parking: Attached Garage, Asphalt
Sewer: City Sewer/Connected
Water: City Water/Connected
Room Sizes
Dining Room: 13X11
Family Room: 39X15
Bedroom: 18X13
Bedroom 4: 11X11
Foyer: 13X7
Informal Dining Room: 16X10
Kitchen: 15X15
Laundry: 11X8
Living Room: 19X16
Bedroom 2: 16X11
Bedroom 3: 13X11
Local Schools
School District: North St Paul-Maplewood
Listed By / Shown By
Listed By
Agency Name: Keller Williams Premier Realty
Agency Phone: 651-379-5252
Shown By
Agency Title: Joel Hentges - Re/Max Advantage Plus
Agency Phone: 952-475-9541

Estimate Your Payment
Estimated Payment
$ 2,156.81 per month $1,224.06 Principal & Interest $772.33 Property Tax $160.42 Homeowner's Insurance
507 Dorland Road S | MLS# 7115626
This single family home located at 507 Dorland Road S, Maplewood, MN 55119 is currently listed for sale with an asking price of $550,000. This property was built in 2003 and has 4 bedrooms and 3 full and 1 partial baths with 3298 sq. ft. Dorland Road S is located in the Anderson Hillwood Oaks subdivision within the North St Paul-Maplewood school district. Search Anderson Hillwood Oaks real estate on www.homesbyjoel.com today.