

BEDS3
BATHS2 full
SQUARE FEET1,550
MLS#6766230
STATUSPending
PROPERTY TYPEResidential - Single Family
SUBDIVISIONBear Cave Estates
SCHOOLStewartville
Property Description
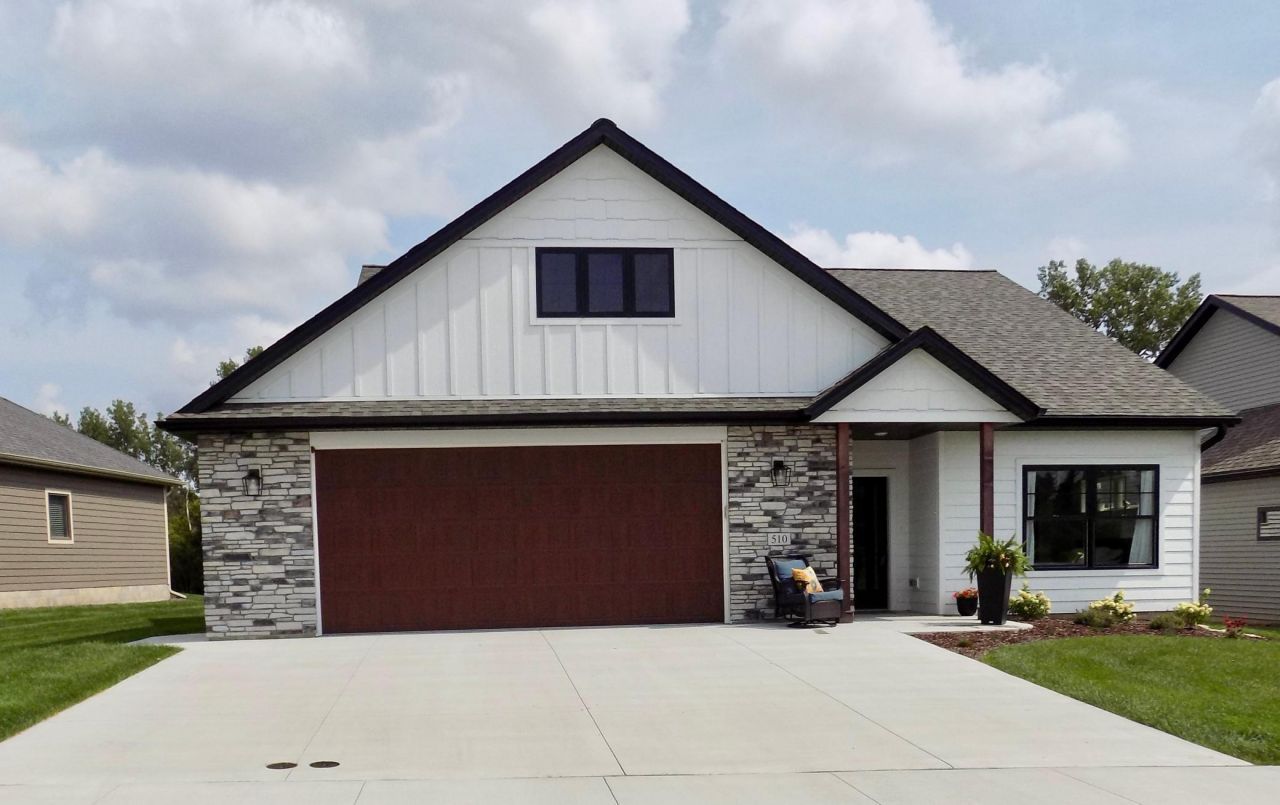
Priced Below Cost to Build?Move-In Ready & Available NowWhy wait to build when this 2023, one-owner zero-entry ranch is fully finished and ready?at a better price?This 3-bedroom, 2-bath home offers true one-level living with an open layout, upgraded kitchen featuring granite countertops, stainless steel appliances, soft-close cabinetry, and an upgraded range. The private primary suite includes a walk-in closet, double sinks, and a tiled walk-in shower.Major value adds: washer, dryer, upgraded stove, water softener, landscaping, and window treatments already complete?plus the home and oversized 24x28 garage are plumbed for in-floor heat.Enjoy peaceful pond and wooded views, low-maintenance living with HOA lawn care and snow removal, and a highly active neighborhood with regular gatherings.Just minutes to the golf courseOnly 10 miles to Rochester with nearby trails and recreationSkip the build, skip the extra costs?this one is ready now and priced to move.
Property Features
Property Type: Residential - Single Family
Basement: None
Cooling: Central Air
Fuel Type: Natural Gas
Garage: 2 car attached
Heating: Forced Air
Lot Size: 0.16 Acres
Roof Type: Age 8 Years or Less, Asphalt
Stories: 1.0
Taxes: $5,862
Year Built: 2023
Feature Descriptions
Accessibility: Fully Wheelchair, No Stairs External, No Stairs Internal, Roll-In Shower
Additional Living Info.: 3 BR on One Level, All Living Facilities on One Level, Main Floor Primary, Main Floor Laundry, Primary Bdr Suite
Appliances: Air-To-Air Exchanger, Cooktop, Disposal, Dryer, Gas Water Heater, Microwave, Refrigerator, Washer, Water Softener Owned
Bath: 3/4 Primary, Double Sink, Bathroom Ensuite, Private Primary, Main Floor Full Bath, Walk-In Shower Stall
Bathrooms 3/4: 1
Bathrooms Full: 1
Days on Site: 451
Dining: Breakfast Bar, Informal Dining Room, Kitchen/Dining Room
Down Payment Resource: Yes
Exterior: Concrete
Foundation Size: 1550
HOA Fee: $150/ Monthly
Lot Dimensions: 57x123
Parcel#: 543312086947
Parking: Attached Garage, Concrete, Insulated Garage
Sewer: City Sewer/Connected
SQ FT Total: 1550
Topography: Gently Rolling, Level
Water: City Water/Connected
Water Features: Pond
Room Sizes
Bedroom: 13.5x14
Kitchen: 11.5x11.5
Laundry: 5.5x9.5
Living Room: 15x19.5
Bedroom 2: 12.5x13.5
Bedroom 3: 11x9.5
Utility Room: 5.5x8
Local Schools
School District: Stewartville
Listed By / Shown By
Listed By
Agency Name: Property Brokers of Minnesota
Agency Phone: 507-282-1700
Shown By
Agency Title: Joel Hentges - Re/Max Advantage Plus
Agency Phone: 952-475-9541

Estimate Your Payment
Estimated Payment
$ 1,545.74 per month $934.74 Principal & Interest $488.50 Property Tax $122.50 Homeowner's Insurance
510 Kodiak Drive Nw | MLS# 6766230
This single family home located at 510 Kodiak Drive Nw, Stewartville, MN 55976 is currently listed for sale with an asking price of $420,000. This property was built in 2023 and has 3 bedrooms and 2 full baths with 1550 sq. ft. Kodiak Drive Nw is located in the Bear Cave Estates subdivision within the Stewartville school district. Search Bear Cave Estates real estate on www.homesbyjoel.com today.