

BEDS5
BATHS4 full 3 partial
SQUARE FEET7,116
MLS#7072014
STATUSPending
PROPERTY TYPEResidential - Single Family
SCHOOLHopkins
Property Description
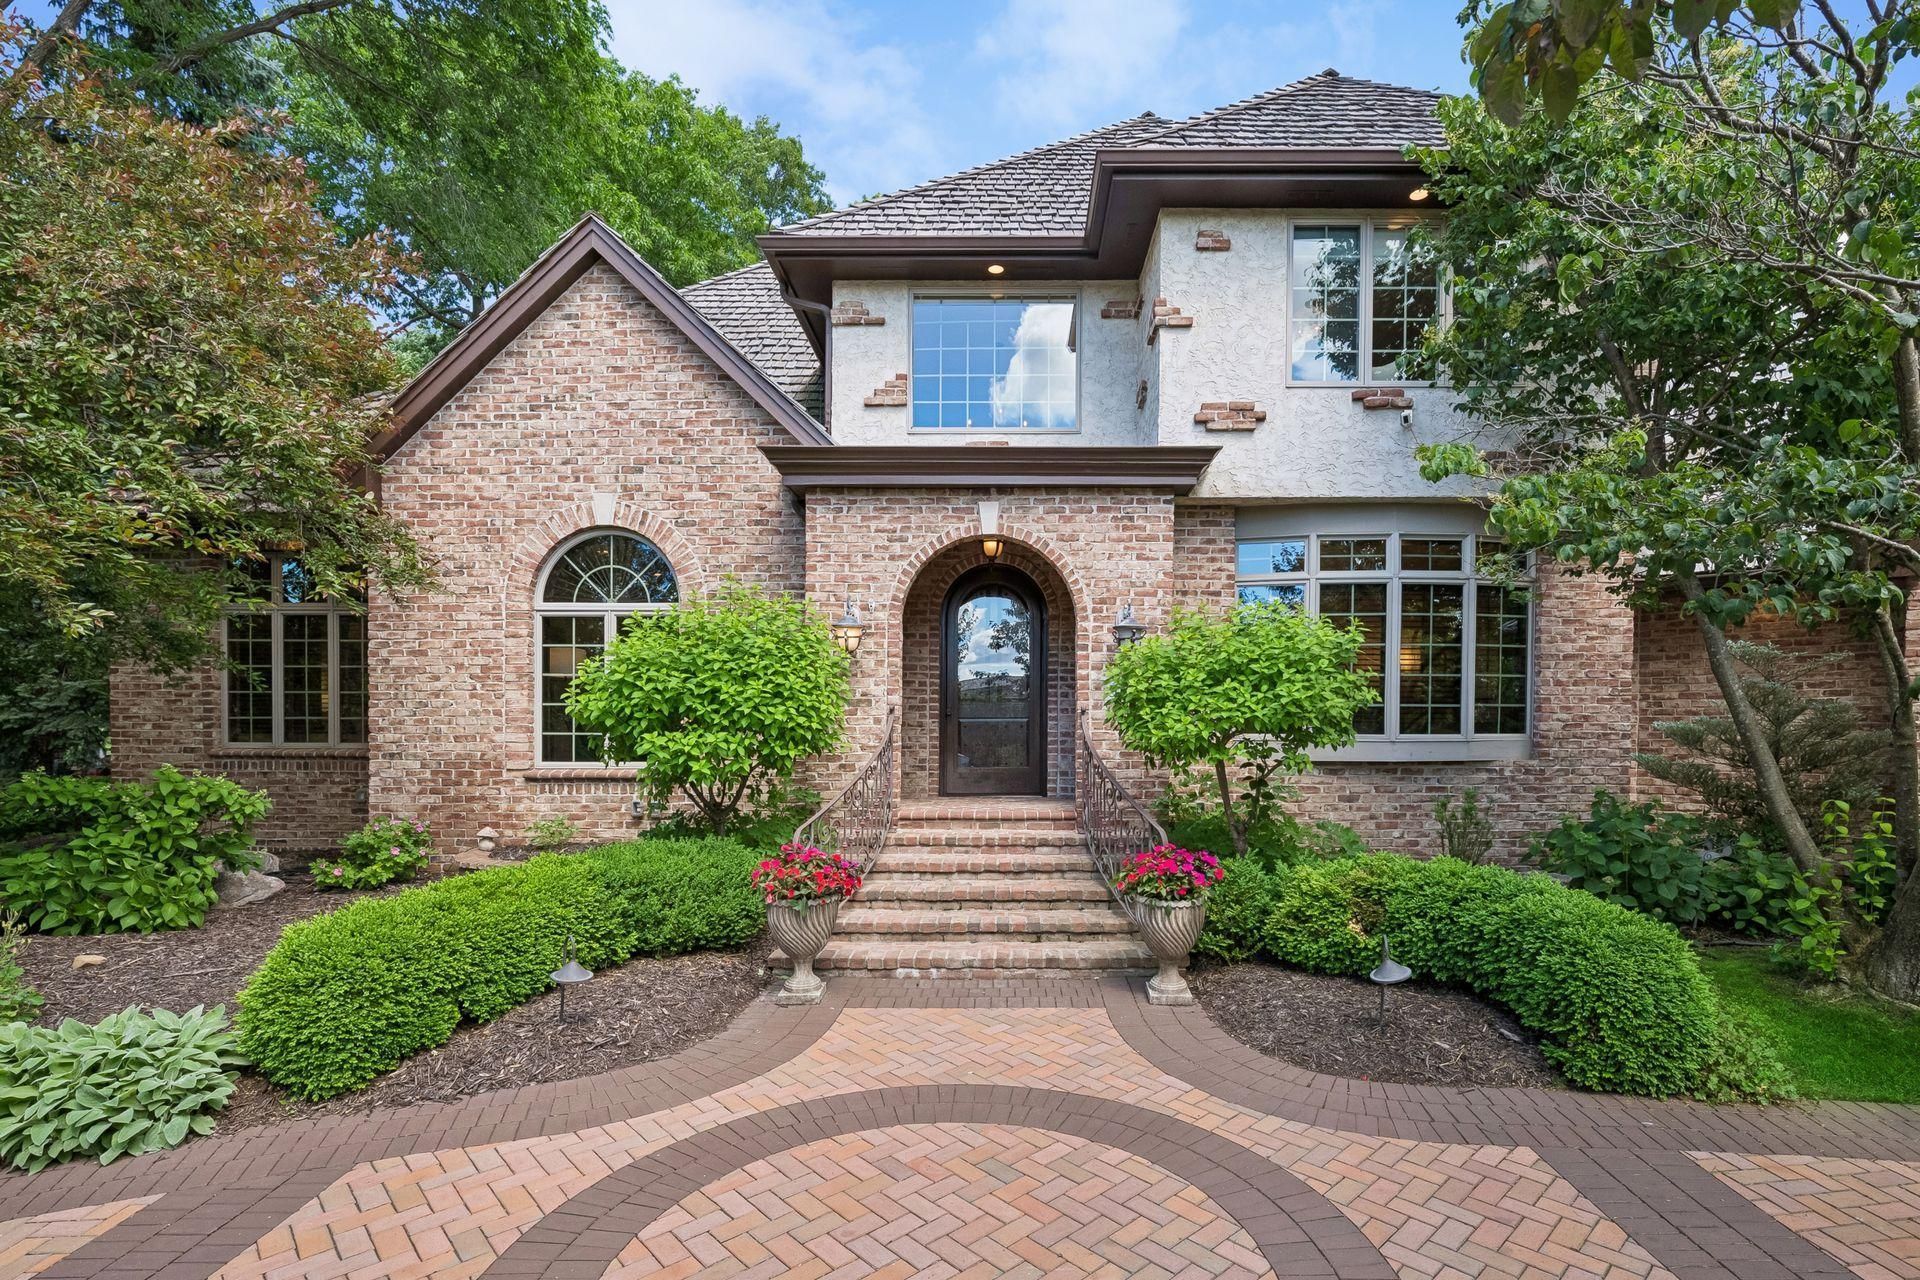
This exceptional residence offers thoughtfully designed living spaces, timeless architecture and meticulous craftsmanship to create an elegant yet comfortable atmosphere throughout. The heart of the home is a stunning gourmet kitchen featuring premium Sub-Zero and Wolf appliances, exquisite stone countertops, custom cabinetry, and hand-scraped hardwood floors. Expansive formal and informal gathering spaces provide the perfect setting for both everyday living and entertaining, while abundant natural light highlights the home's sophisticated finishes and architectural detail. The upper level offers spacious en-suite bedrooms and convenient laundry, including a luxurious primary suite designed as a private retreat. The lower level is an entertainer's dream, complete with a theater room, billiards area, family room with fireplace, fitness space, wood-paneled office, and an additional en-suite guest bedroom. Outside, boulder-terraced gardens, mature landscaping, and private outdoor living spaces create a tranquil setting for relaxation and recreation. An oversized heated four-car garage and premium amenities throughout complete this extraordinary offering. Ideally located near parks, trails, shopping, dining, and top-area conveniences, this remarkable home delivers luxury living in one of Edina's most sought-after neighborhoods.
Property Features
Property Type: Residential - Single Family
Basement: Drainage System, Egress Window(s), Finished, Full, Storage Space, Sump Pump
Basement: Yes
Cooling: Central Air
Fireplaces: 2
Fuel Type: Electric, Natural Gas
Garage: 4 car attached
Heating: Forced Air, Fireplace(s), In-Floor Heating
Lot Size: 0.61 Acres
Roof Type: Shake, Age 8 Years or Less, Pitched
Stories: 2.0
Taxes: $24,657
Year Built: 1993
Feature Descriptions
Accessibility: Doors 36+, Stair Chair Lift
Additional Living Info.: 3 BR on One Level, All Living Facilities on One Level, Main Floor Primary, Main Floor Bedroom, Main Floor Laundry
Appliances: Air-To-Air Exchanger, Chandelier, Cooktop, Dishwasher, Disposal, Double Oven, Dryer, Electric Water Heater, ENERGY STAR Qualified Appliances, Exhaust Fan, Freezer, Humidifier, Microwave, Range, Refrigerator, Wall Oven, Washer
Bath: 1/2 Basement, Two Basement Baths, 3/4 Basement, Basement, Double Sink, Full Primary, Private Primary, Main Floor 1/2 Bath, Main Floor Full Bath, Separate Tub & Shower, Upper Level Full Bath, Primary Walk-Thru, Jetted Tub
Bathrooms 3/4: 1
Bathrooms Full: 3
Bathrooms Half: 3
Days on Site: 29
Dining: Eat In Kitchen, Informal Dining Room, Kitchen/Dining Room, Living/Dining Room, Separate/Formal Dining Room
Exterior: Concrete, Frame, ICFs (Insulated Concrete Forms)
Fireplace: Family Room, Gas, Living Room, Stone
Foundation Size: 3223
Lot: Irregular Lot, Tree Coverage - Medium, Underground Utilities
Lot Dimensions: Irregular
Parcel#: 3011721310081
Parking: Attached Garage, Driveway - Other Surface, Floor Drain, Finished Garage, Garage Door Opener, Heated Garage, Insulated Garage, Storage
Sewer: City Sewer/Connected
Water: City Water/Connected
Room Sizes
Amusement Room: 22x16
Billiard: 17x13
Dining Room: 16x14
Exercise Room: 25x15
Family Room: 18x13
Family Room: 24x15
Bedroom: 27x15
Bedroom 4: 15x13
Kitchen: 21x14
Living Room: 22x16
Media Room: 15x14
Office: 15x13
Bedroom 2: 17x13
Bedroom 3: 15x13
Local Schools
School District: Hopkins
Listed By / Shown By
Listed By
Agency Name: Edina Realty, Inc.
Agency Phone: 952-927-1100
Shown By
Agency Title: Joel Hentges - Re/Max Advantage Plus
Agency Phone: 952-475-9541

Estimate Your Payment
Estimated Payment
$ 7,340.94 per month $4,673.69 Principal & Interest $2,054.75 Property Tax $612.50 Homeowner's Insurance
5101 Green Farms Road | MLS# 7072014
This single family home located at 5101 Green Farms Road , Edina, MN 55436 is currently listed for sale with an asking price of $2,100,000. This property was built in 1993 and has 5 bedrooms and 4 full and 3 partial baths with 7116 sq. ft. Green Farms Road is located within the Hopkins school district. Search Edina real estate on www.homesbyjoel.com today.