

BEDS4
BATHS2 full 1 partial
SQUARE FEET3,544
MLS#7143982
STATUSPending
PROPERTY TYPEResidential - Single Family
SUBDIVISIONBrookside Heights
SCHOOLEdina
Property Description
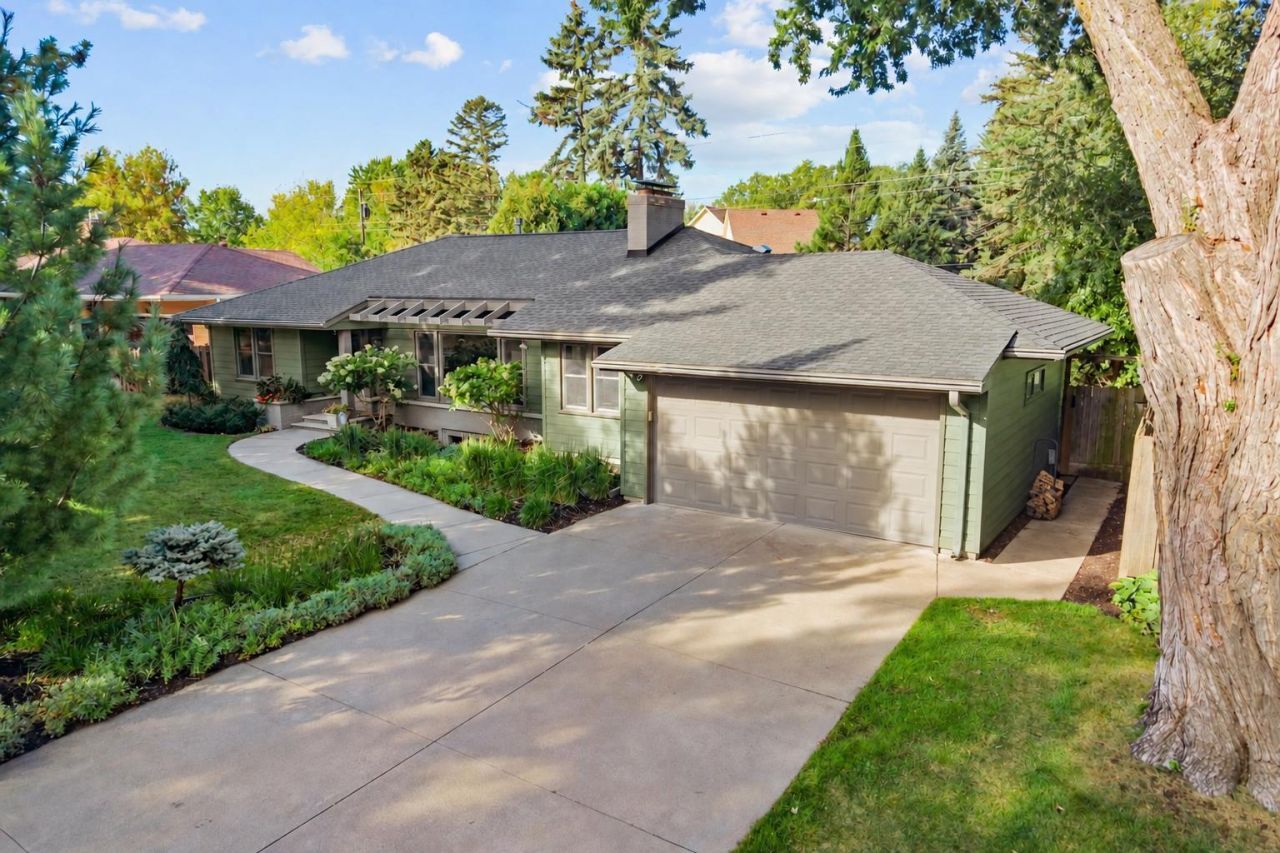
Set on the serene, non-through street of Oxford Avenue, this exceptional home offers significant upgrades, including newly installed James Hardie siding, luxurious amenities, and the convenience of rambler living. Upon entering, you'll notice the stunning oak hardwood floors, a double-sided wood-burning fireplace, and an abundance of natural light pouring in through the windows. The layout flows seamlessly between the living room, dining room, and the sunroom with vaulted ceilings, with the upgraded kitchen conveniently located adjacent to the dining area. A private office and three main floor bedrooms, including a private half owner's suite and a full bathroom, complete the main level. The lower level features a spacious family room, perfect for game or movie nights, alongside a laundry area, a fourth bedroom with a nearby ¾ bathroom, and a dedicated workout room. The backyard is a rarity at this price point?a newly revamped, in-ground saltwater pool, expansive patio, hot tub, mature landscaping, and lush natural privacy screen?an exceptional setting for summer entertaining, relaxing poolside, or enjoying a quiet evening at home. All of this is just minutes from parks, shopping, restaurants, and downtown Minneapolis, while being situated within the award-winning Edina school district.
Property Features
Property Type: Residential - Single Family
Basement: Yes
Basement: Drain Tiled, Egress Window(s), Finished, Full, Storage Space, Sump Pump
Cooling: Central Air
Fireplaces: 3
Fuel Type: Natural Gas
Garage: 2 car attached
Heating: Forced Air
Lot Size: 0.23 Acres
Roof Type: Age 8 Years or Less, Asphalt
Stories: 1.0
Taxes: $9,649
Year Built: 1954
Feature Descriptions
Additional Living Info.: 3 BR on One Level, Main Floor Primary
Additional Structures: Hot Tub
Appliances: Cooktop, Dishwasher, Dryer, Exhaust Fan, Freezer, Humidifier, Gas Water Heater, Water Filtration System, Microwave, Refrigerator, Stainless Steel Appliances, Wall Oven, Water Softener Owned
Bath: 1/2 Primary, 3/4 Basement, Main Floor Full Bath
Bathrooms 3/4: 1
Bathrooms Full: 1
Bathrooms Half: 1
Days on Site: 36
Dining: Eat In Kitchen, Separate/Formal Dining Room
Exterior: Block
Fencing: Full, Privacy, Wood
Fireplace: Family Room, Living Room, Wood Burning
Foundation Size: 1868
Lot: Tree Coverage - Medium
Lot Dimensions: 90x130
Parcel#: 2811721320169
Parking: Attached Garage, Concrete, Garage Door Opener, Insulated Garage, Storage
Pool: Below Ground, Heated, Outdoor
Sewer: City Sewer/Connected
SQ FT Total: 3544
Water: City Water/Connected
Room Sizes
Dining Room: 12x11
Exercise Room: 13x12
Family Room: 37x13
Bedroom: 15x12
Bedroom 4: 15x12
Kitchen: 12x11
Living Room: 21x13
Office: 13x10
Bedroom 2: 13x12
Sun Room: 15x13
Bedroom 3: 12x12
Local Schools
School District: Edina
Listed By / Shown By
Listed By
Agency Name: Edina Realty, Inc.
Agency Phone: 952-920-1960
Shown By
Agency Title: Joel Hentges - Re/Max Advantage Plus
Agency Phone: 952-475-9541

Estimate Your Payment
Estimated Payment
$ 2,943.73 per month $1,891.73 Principal & Interest $804.08 Property Tax $247.92 Homeowner's Insurance
5108 Oxford Avenue | MLS# 7143982
This single family home located at 5108 Oxford Avenue, Edina, MN 55436 is currently listed for sale with an asking price of $850,000. This property was built in 1954 and has 4 bedrooms and 2 full and 1 partial baths with 3544 sq. ft. Oxford Avenue is located in the Brookside Heights subdivision within the Edina school district. Search Brookside Heights real estate on www.homesbyjoel.com today.