

BEDS4
BATHS2 full
SQUARE FEET1,622
MLS#7029493
STATUSActive
PROPERTY TYPEResidential - Single Family
SUBDIVISIONWildridge
SCHOOLNorth Branch
Property Description
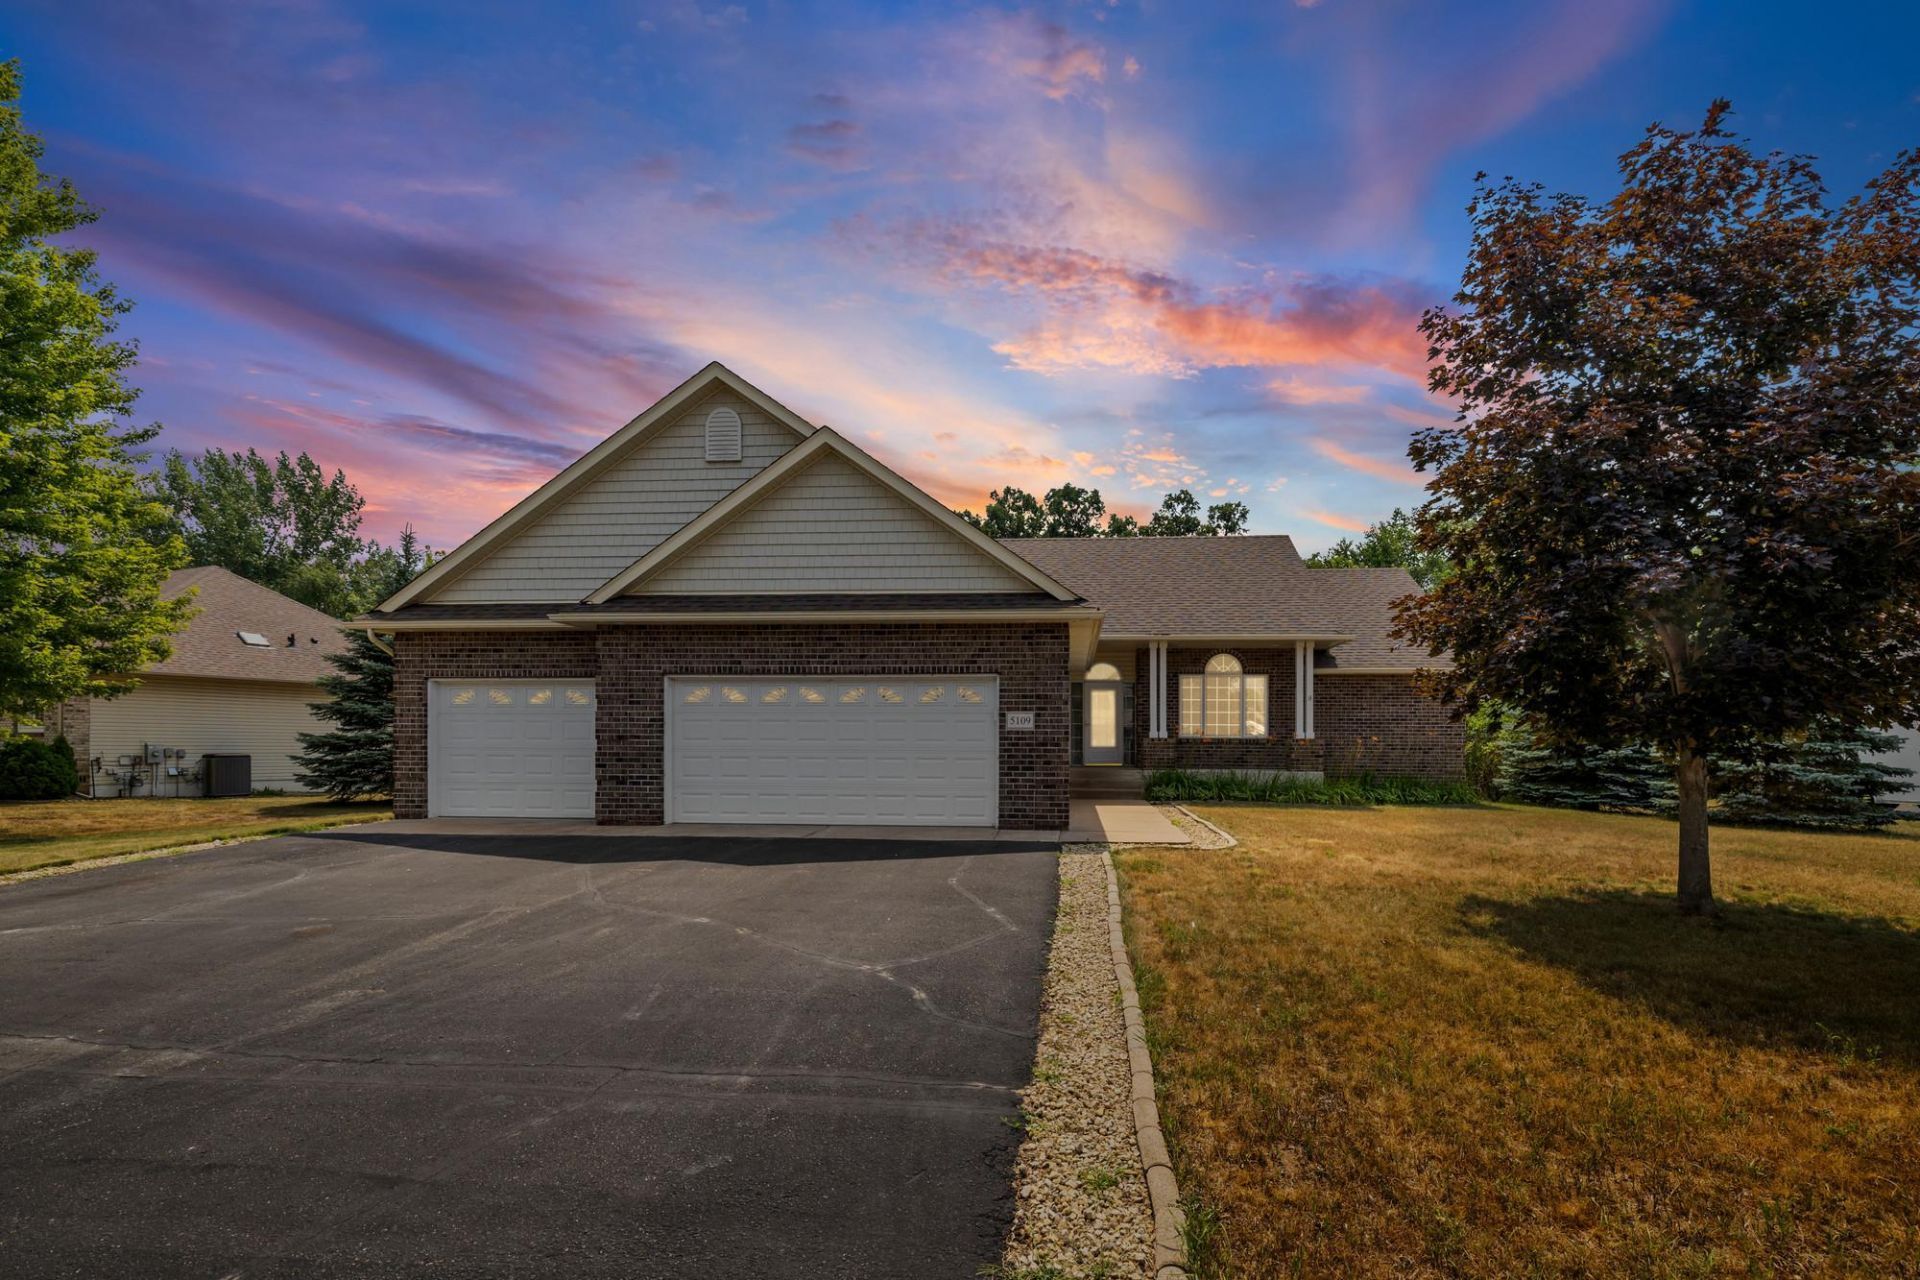
Welcome to this beautifully maintained 4-bedroom, 2-bathroom rambler in North Branch, offering the convenience of one-level living with room to grow. The thoughtfully designed main level features three bedrooms, including a spacious primary suite with brand new carpet, complete with a walk-in closet and a private en-suite bathroom featuring a relaxing whirlpool tub.The open floor plan showcases vaulted ceilings, hardwood floors, and beautiful natural woodwork, creating a warm and inviting atmosphere throughout. A formal dining room provides the perfect space for hosting family and friends, while the main-floor laundry and all living facilities on one level add everyday convenience.The unfinished lower level offers abundant opportunity to expand your living space with a future family room, additional finished lower level bedroom, home office, or recreation area. Outside, enjoy the benefits of an in-ground sprinkler system and an attached 3-car garage with plenty of space for vehicles, storage, and hobbies.Combining timeless finishes, functional design, and endless potential, this North Branch home is ready for you to make it your own.
Property Features
Property Type: Residential - Single Family
Basement: Full, Partially Finished
Basement: Yes
Cooling: Central Air
Fuel Type: Natural Gas
Garage: 3 car attached
Heating: Forced Air
Lot Size: 0.39 Acres
Roof Type: Age Over 8 Years, Asphalt
Stories: 1.0
Taxes: $4,225
Year Built: 2005
Feature Descriptions
Appliances: Dishwasher, Microwave, Range, Refrigerator
Bathrooms Full: 2
Down Payment Resource: Yes
Foundation Size: 1459
Lot Dimensions: 65x65x173x24x59x150
Parcel#: 110107020
Parking: Attached Garage
Sewer: City Sewer/Connected
Water: City Water/Connected
Room Sizes
Dining Room: 12x10
Bedroom: 11x14
Bedroom 4: 10x13
Informal Dining Room: 10x8
Kitchen: 10x11
Living Room: 14x17
Bedroom 2: 10x11
Bedroom 3: 10x14
Local Schools
School District: North Branch
Listed By / Shown By
Listed By
Agency Name: Pemberton RE
Agency Phone: 612-260-8777
Shown By
Agency Title: Joel Hentges - Re/Max Advantage Plus
Agency Phone: 952-475-9541

Estimate Your Payment
Estimated Payment
$ 1,333.55 per month $867.75 Principal & Interest $352.08 Property Tax $113.72 Homeowner's Insurance
5109 382nd Drive | MLS# 7029493
This single family home located at 5109 382nd Drive, North Branch, MN 55056 is currently listed for sale with an asking price of $389,900. This property was built in 2005 and has 4 bedrooms and 2 full baths with 1622 sq. ft. 382nd Drive is located in the Wildridge subdivision within the North Branch school district. Search Wildridge real estate on www.homesbyjoel.com today.