

BEDS2
BATHS2 full
SQUARE FEET2,424
MLS#7118527
STATUSActive
PROPERTY TYPEResidential - Single Family
SCHOOLBattle Lake
Property Description
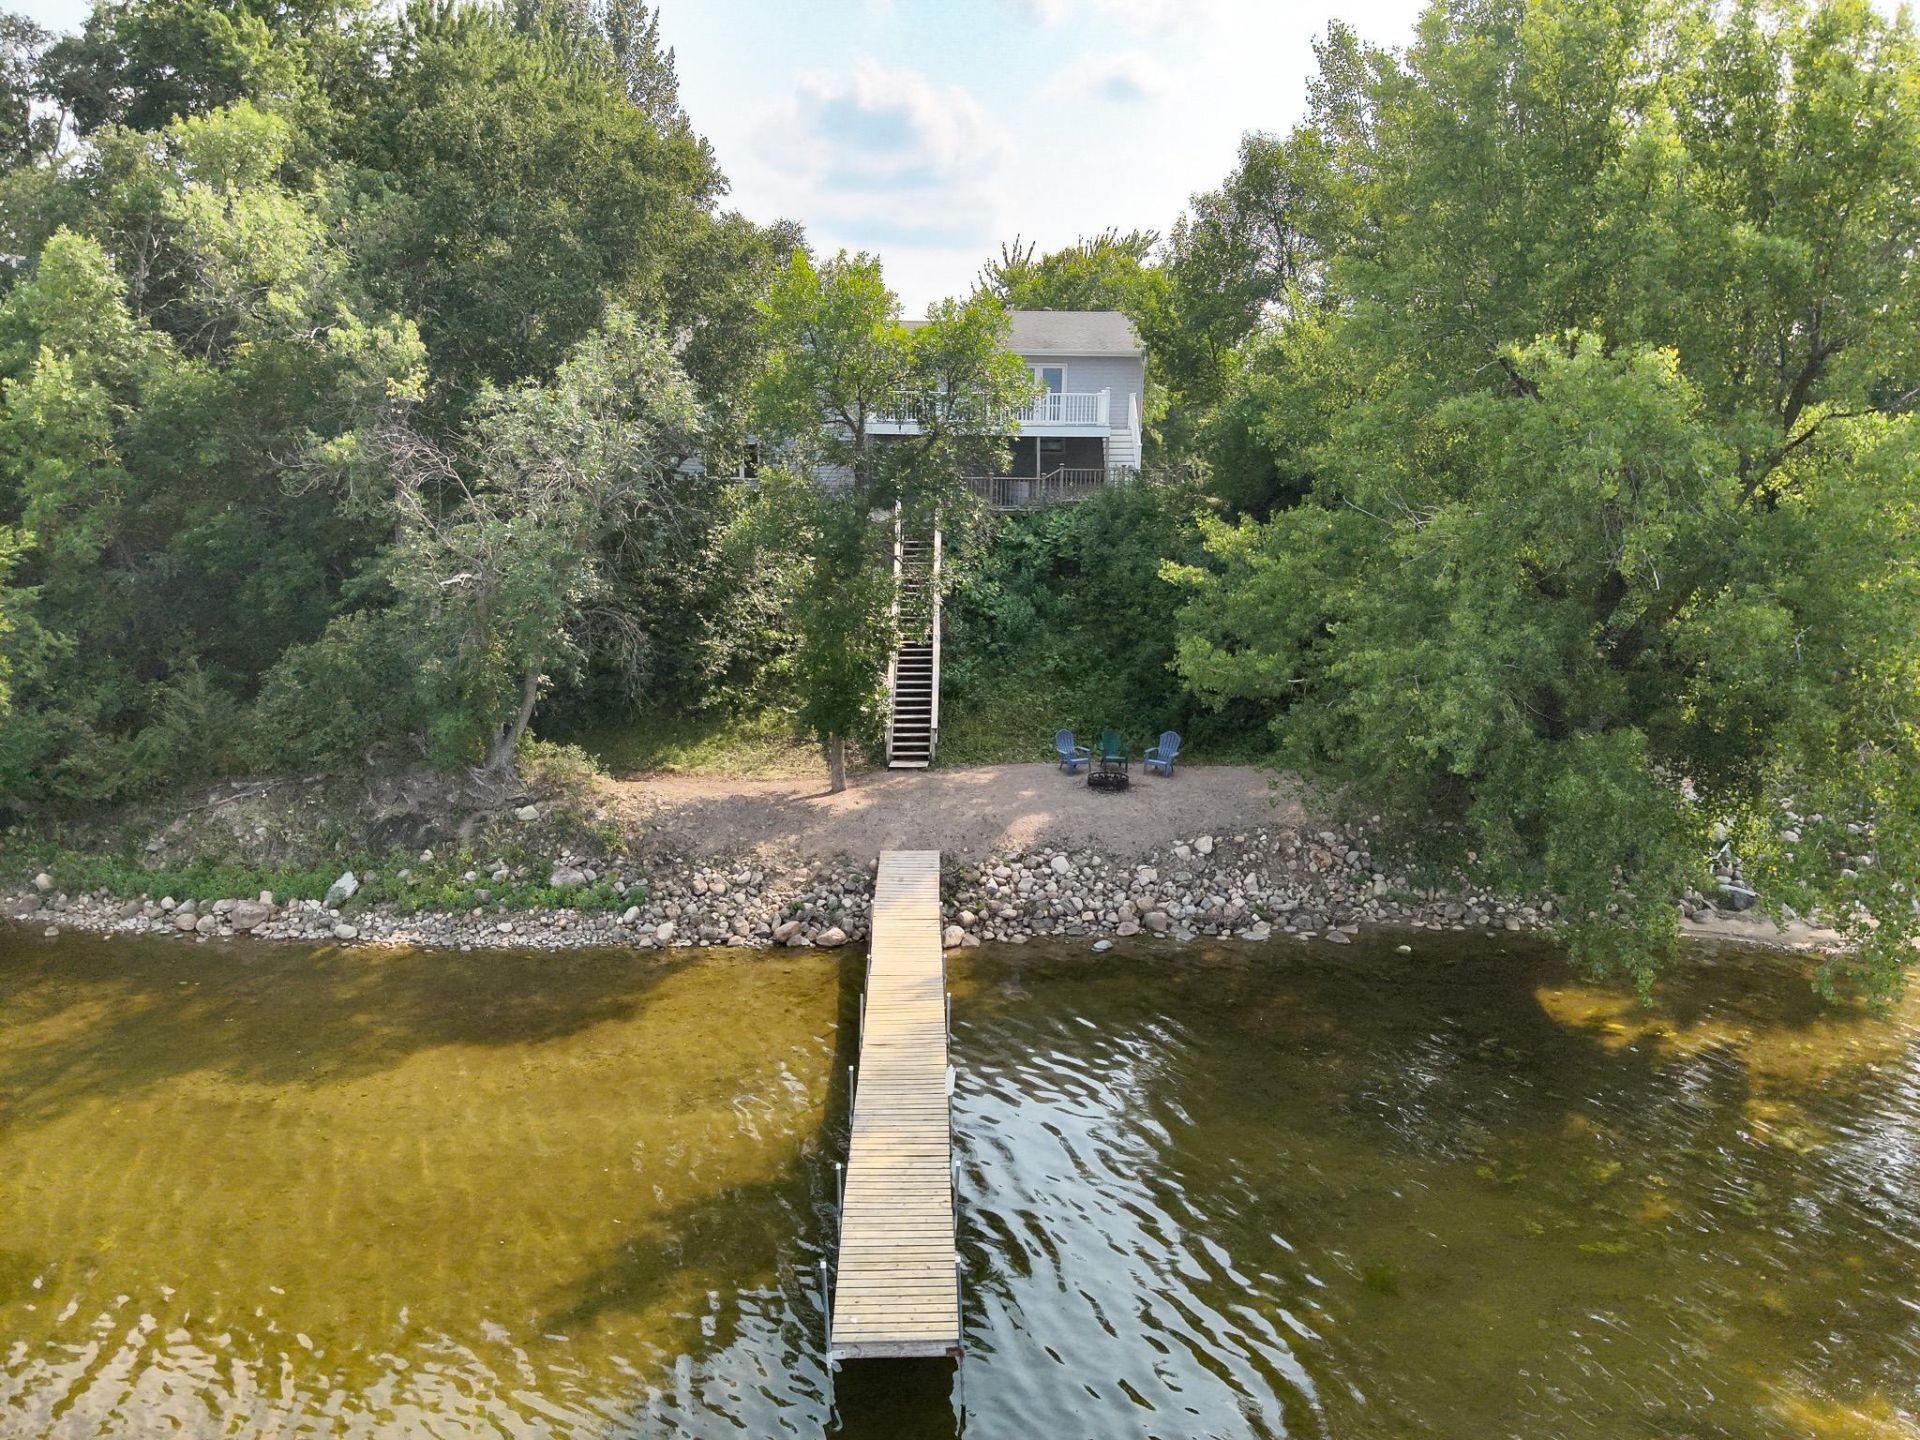
Make your move to West Battle Lake with 100 feet of riprapped, secluded frontage on one of the area's most desirable lakes. Situated on a wooded 1.3 acre lot on a tarred road with easy access to town, this updated 2+ bedroom year round home features a finished lower level and a low maintenance exterior with a composite deck designed for effortless lake living. The oversized detached two stall garage provides plenty of room for vehicles and lake gear, while the impressive 32 x 64 foot metal storage building includes a kitchenette, family room, and additional bathroom offering exceptional flexibility for entertaining, guests, hobbies, and storage. Spanning 5,614 acres with depths reaching 108 feet, West Battle Lake is one of Minnesota's premier recreational destinations for swimming, boating, fishing, and unforgettable days on the water. This is the complete West Battle Lake package. Act fast and make it yours.
Property Features
Property Type: Residential - Single Family
Basement: Full, Partially Finished
Basement: Yes
Cooling: Wall Unit(s)
Fireplaces: 1
Fuel Type: Electric
Garage: 2
Heating: Baseboard, Fireplace(s)
Lot Size: 1.30 Acres
Roof Type: Architectural Shingle
Stories: 1.0
Taxes: $8,440
Year Built: 1975
Feature Descriptions
Additional Living Info.: Main Floor Bedroom
Additional Structures: Garage(s), Other, Storage Shed
Appliances: Dishwasher, Dryer, Electric Water Heater, Microwave, Range, Refrigerator, Washer
Bath: 3/4 Basement, Main Floor Full Bath, Shower Only
Bathrooms 3/4: 1
Bathrooms Full: 1
Dining: Eat In Kitchen, Kitchen/Dining Room
Down Payment Resource: Yes
Exterior: Frame
Fireplace: Family Room, Wood Burning
Foundation Size: 1324
Lot: Tree Coverage - Medium
Lot Dimensions: 99x570
Parcel#: 63000500015010
Parking: Detached Garage, Driveway - Other Surface, Garage Door Opener
Sewer: Tank with Drainage Field
Special View Info: Lake View
Water: Well
Water Features: Lake Front
Room Sizes
Bar/Wet Bar Room: 11.9x9.10
Bathroom: 11.2x7.2
Bathroom: 11.3x10.4
Den: 11.2x10
Den: 11.2x9.4
Dining Room: 15x14
Family Room: 24x14.2
Family Room: 33x12.8
Bedroom: 10.1x10
Kitchen: 11.6x10.5
Living Room: 20.6x13.5
Bedroom 2: 11.1x10.8
Local Schools
School District: Battle Lake
Listed By / Shown By
Listed By
Agency Name: Keller Williams Realty Professionals
Agency Phone: 218-454-4300
Shown By
Agency Title: Joel Hentges - Re/Max Advantage Plus
Agency Phone: 952-475-9541

Estimate Your Payment
Estimated Payment
$ 2,666.52 per month $1,735.72 Principal & Interest $703.33 Property Tax $227.47 Homeowner's Insurance
511 E Front Street | MLS# 7118527
This single family home located at 511 E Front Street, Battle Lake, MN 56515 is currently listed for sale with an asking price of $779,900. This property was built in 1975 and has 2 bedrooms and 2 full baths with 2424 sq. ft. E Front Street is located within the Battle Lake school district. Search Battle Lake real estate on www.homesbyjoel.com today.