

BEDS3
BATHS2 full 1 partial
SQUARE FEET2,313
MLS#7132737
STATUSActive
PROPERTY TYPEResidential -
SUBDIVISIONParker Village Cottages
SCHOOLRobbinsdale
Property Description
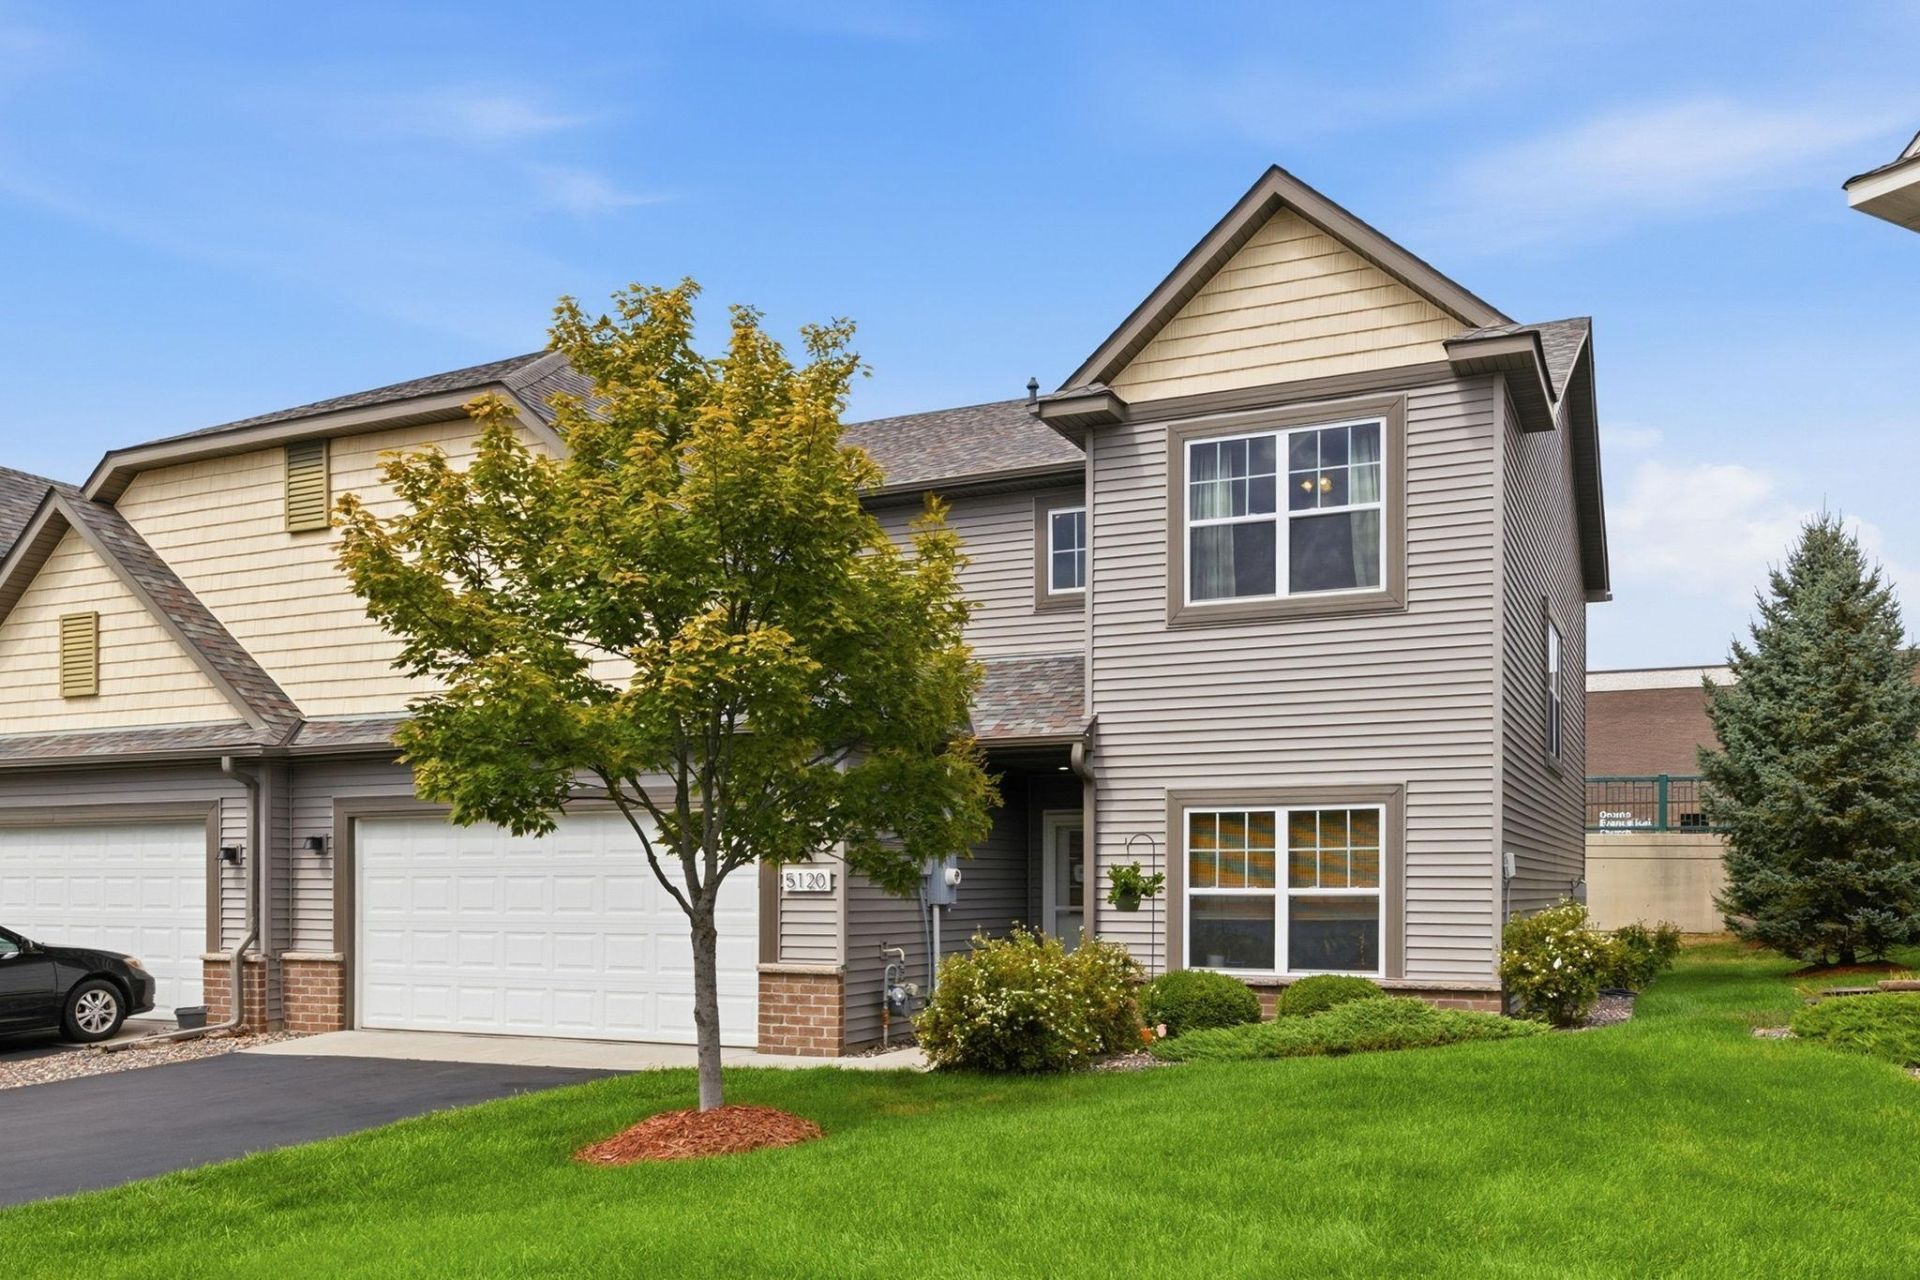
This turn key end unit townhome delivers exceptional value with its modern finishes, smart layout, and unbeatable location. The open main level is designed for connection ? a seller favorite for hosting family gatherings ? featuring a stylish kitchen with cherry cabinetry, granite counters, a bold center island, and stainless steel appliances. A bright, inviting living room with a cozy fireplace sets the perfect tone, and the dedicated office offers a quiet, productive workspace. Upstairs, you'll find the highly sought-after layout of three bedrooms all on one level that includes a tranquil primary suite with a spa inspired bath. Laundry is conveniently placed on the second floor, and the attached garage adds comfort year round. Situated minutes from Robbinsdale's lively downtown dining scene ? Pig Ate My Pizza, Wicked Wort Brewery, and the acclaimed Travail Kitchen ? this home blends modern living with everyday convenience.
Property Features
Property Type: Residential -
Basement: None
Cooling: Central Air
Fireplaces: 1
Fuel Type: Natural Gas
Garage: 2 car attached
Heating: Forced Air
Lot Size: 0.07 Acres
Roof Type: Age 8 Years or Less, Architectural Shingle
Stories: 2.0
Taxes: $4,779
Year Built: 2011
Feature Descriptions
Additional Living Info.: 2nd Floor Laundry,3 BR on One Level
Appliances: Dishwasher, Dryer, Exhaust Fan, Microwave, Range, Refrigerator, Stainless Steel Appliances, Washer, Water Softener Owned
Bath: Full Primary, Main Floor 1/2 Bath, Upper Level Full Bath
Bathrooms Full: 2
Bathrooms Half: 1
Days on Site: 59
Dining: Kitchen/Dining Room, Living/Dining Room
Down Payment Resource: Yes
Fireplace: Gas, Living Room
Foundation Size: 1248
HOA Fee: $425/ Monthly
Lot Dimensions: 43x74
Parcel#: 0602924230244
Parking: Attached Garage, Asphalt, Garage Door Opener
Sewer: City Sewer/Connected
SQ FT Total: 2313
Water: City Water/Connected
Room Sizes
Den: 14x19
Family Room: 14x19
Bedroom: 14x18
Kitchen: 13x13
Laundry: 6x11
Office: 11x6
Patio: 10x12
Bedroom 2: 12x13
Bedroom 3: 11x11
Local Schools
School District: Robbinsdale
Listed By / Shown By
Listed By
Agency Name: Bridge Realty, LLC
Agency Phone: 952-368-0021
Shown By
Agency Title: Joel Hentges - Re/Max Advantage Plus
Agency Phone: 952-475-9541

Estimate Your Payment
Estimated Payment
$ 1,203.76 per month $712.18 Principal & Interest $398.25 Property Tax $93.33 Homeowner's Insurance
5120 Parker Circle | MLS# 7132737
This home located at 5120 Parker Circle, Robbinsdale, MN 55422 is currently listed for sale with an asking price of $320,000. This property was built in 2011 and has 3 bedrooms and 2 full and 1 partial baths with 2313 sq. ft. Parker Circle is located in the Parker Village Cottages subdivision within the Robbinsdale school district. Search Parker Village Cottages real estate on www.homesbyjoel.com today.