

BEDS2
BATHS1 full
SQUARE FEET968
MLS#7160390
STATUSActive
PROPERTY TYPEResidential -
SUBDIVISIONMinnehaha Square Twnhs
SCHOOLMinneapolis
Property Description
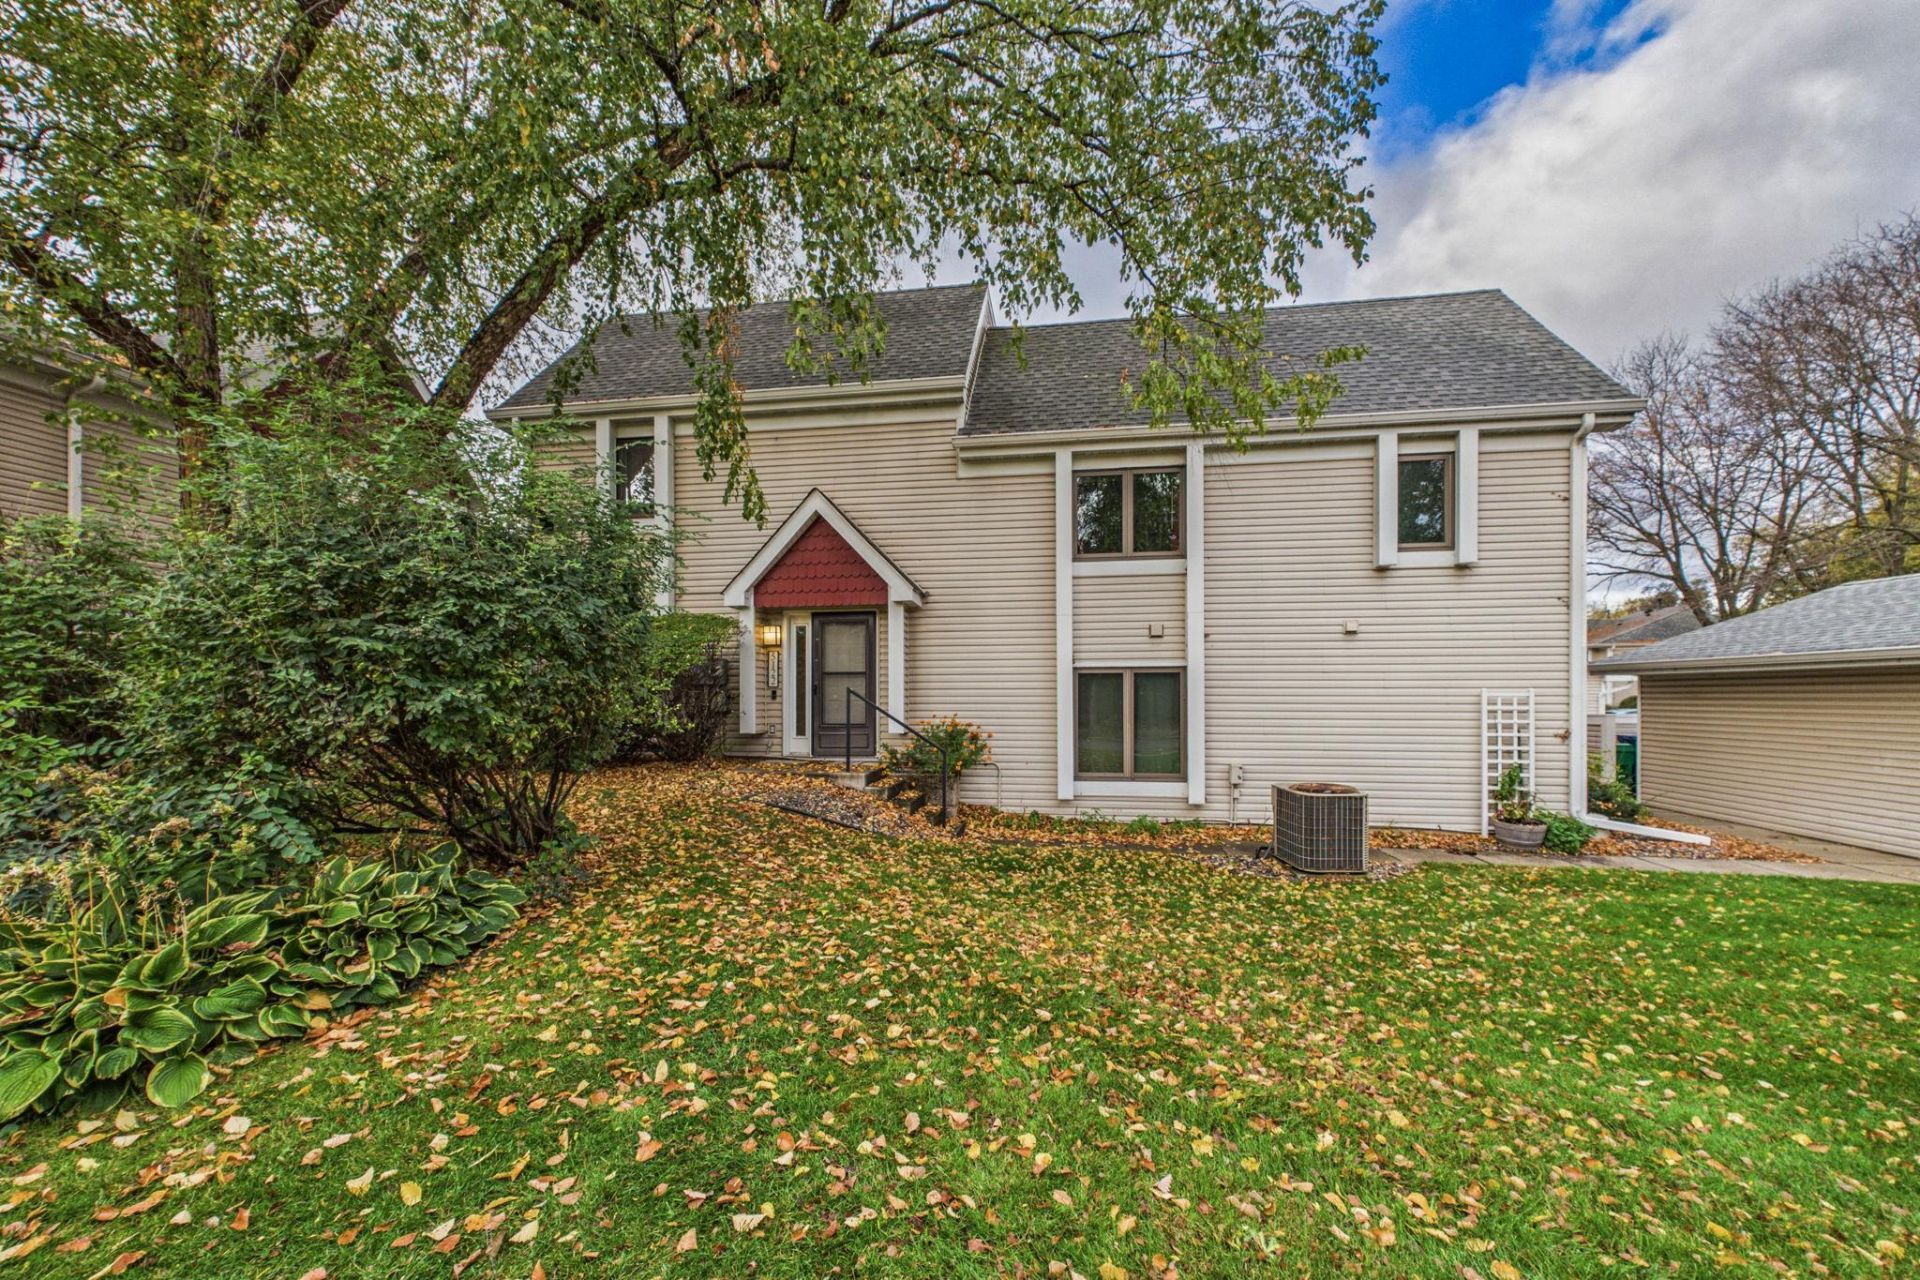
Welcome Home! This bright, sunny townhome is located in the beautiful Minnehaha park neighborhood. It's only an 8 minute walk to the Minnehaha Park-50th St. railway station. It features two bedrooms and a full bath on the second floor. The living room and dining combo are flooded with lots of natural light. Updated light fixtures throughout and a ceiling fan in the main bedroom. Water heater installed in 2025, air conditioning 2018, stackable washer and dryer included on main. A single detached garage included. Closing date after November 28th.
Property Features
Property Type: Residential -
Basement: None
Cooling: Central Air
Fuel Type: Natural Gas
Garage: 1
Heating: Forced Air
Lot Size: 0.01 Acres
Stories: 2.0
Taxes: $2,508
Year Built: 1982
Feature Descriptions
Appliances: Dishwasher, Disposal, Dryer, Gas Water Heater, Microwave, Range, Refrigerator, Washer
Bath: Upper Level Full Bath
Bathrooms Full: 1
Days on Site: 14
Dining: Living/Dining Room
Down Payment Resource: Yes
Foundation Size: 484
HOA Fee: $460/ Monthly
Lot Dimensions: 22x22
Parcel#: 1802823420244
Parking: Detached Garage, Parking Lot
Sewer: City Sewer/Connected
SQ FT Total: 968
Water: City Water/Connected
Room Sizes
Bedroom: 11x10
Kitchen: 10x8
Living Room: 21x11
Bedroom 2: 14x9
Local Schools
School District: Minneapolis
Listed By / Shown By
Listed By
Agency Name: Integrated Realty Inc
Agency Phone: 651-368-9002
Shown By
Agency Title: Joel Hentges - Re/Max Advantage Plus
Agency Phone: 952-475-9541

Estimate Your Payment
Estimated Payment
$ 760.27 per month $487.40 Principal & Interest $209.00 Property Tax $63.88 Homeowner's Insurance
5122 41st Avenue S | MLS# 7160390
This home located at 5122 41st Avenue S, Minneapolis, MN 55417 is currently listed for sale with an asking price of $219,000. This property was built in 1982 and has 2 bedrooms and 1 full baths with 968 sq. ft. 41st Avenue S is located in the Minnehaha Square Twnhs subdivision within the Minneapolis school district. Search Minnehaha Square Twnhs real estate on www.homesbyjoel.com today.