

BEDS3
BATHS2 full
SQUARE FEET1,904
MLS#7156483
STATUSContingent
PROPERTY TYPEResidential - Single Family
SCHOOLNorthland Community Schools
Property Description
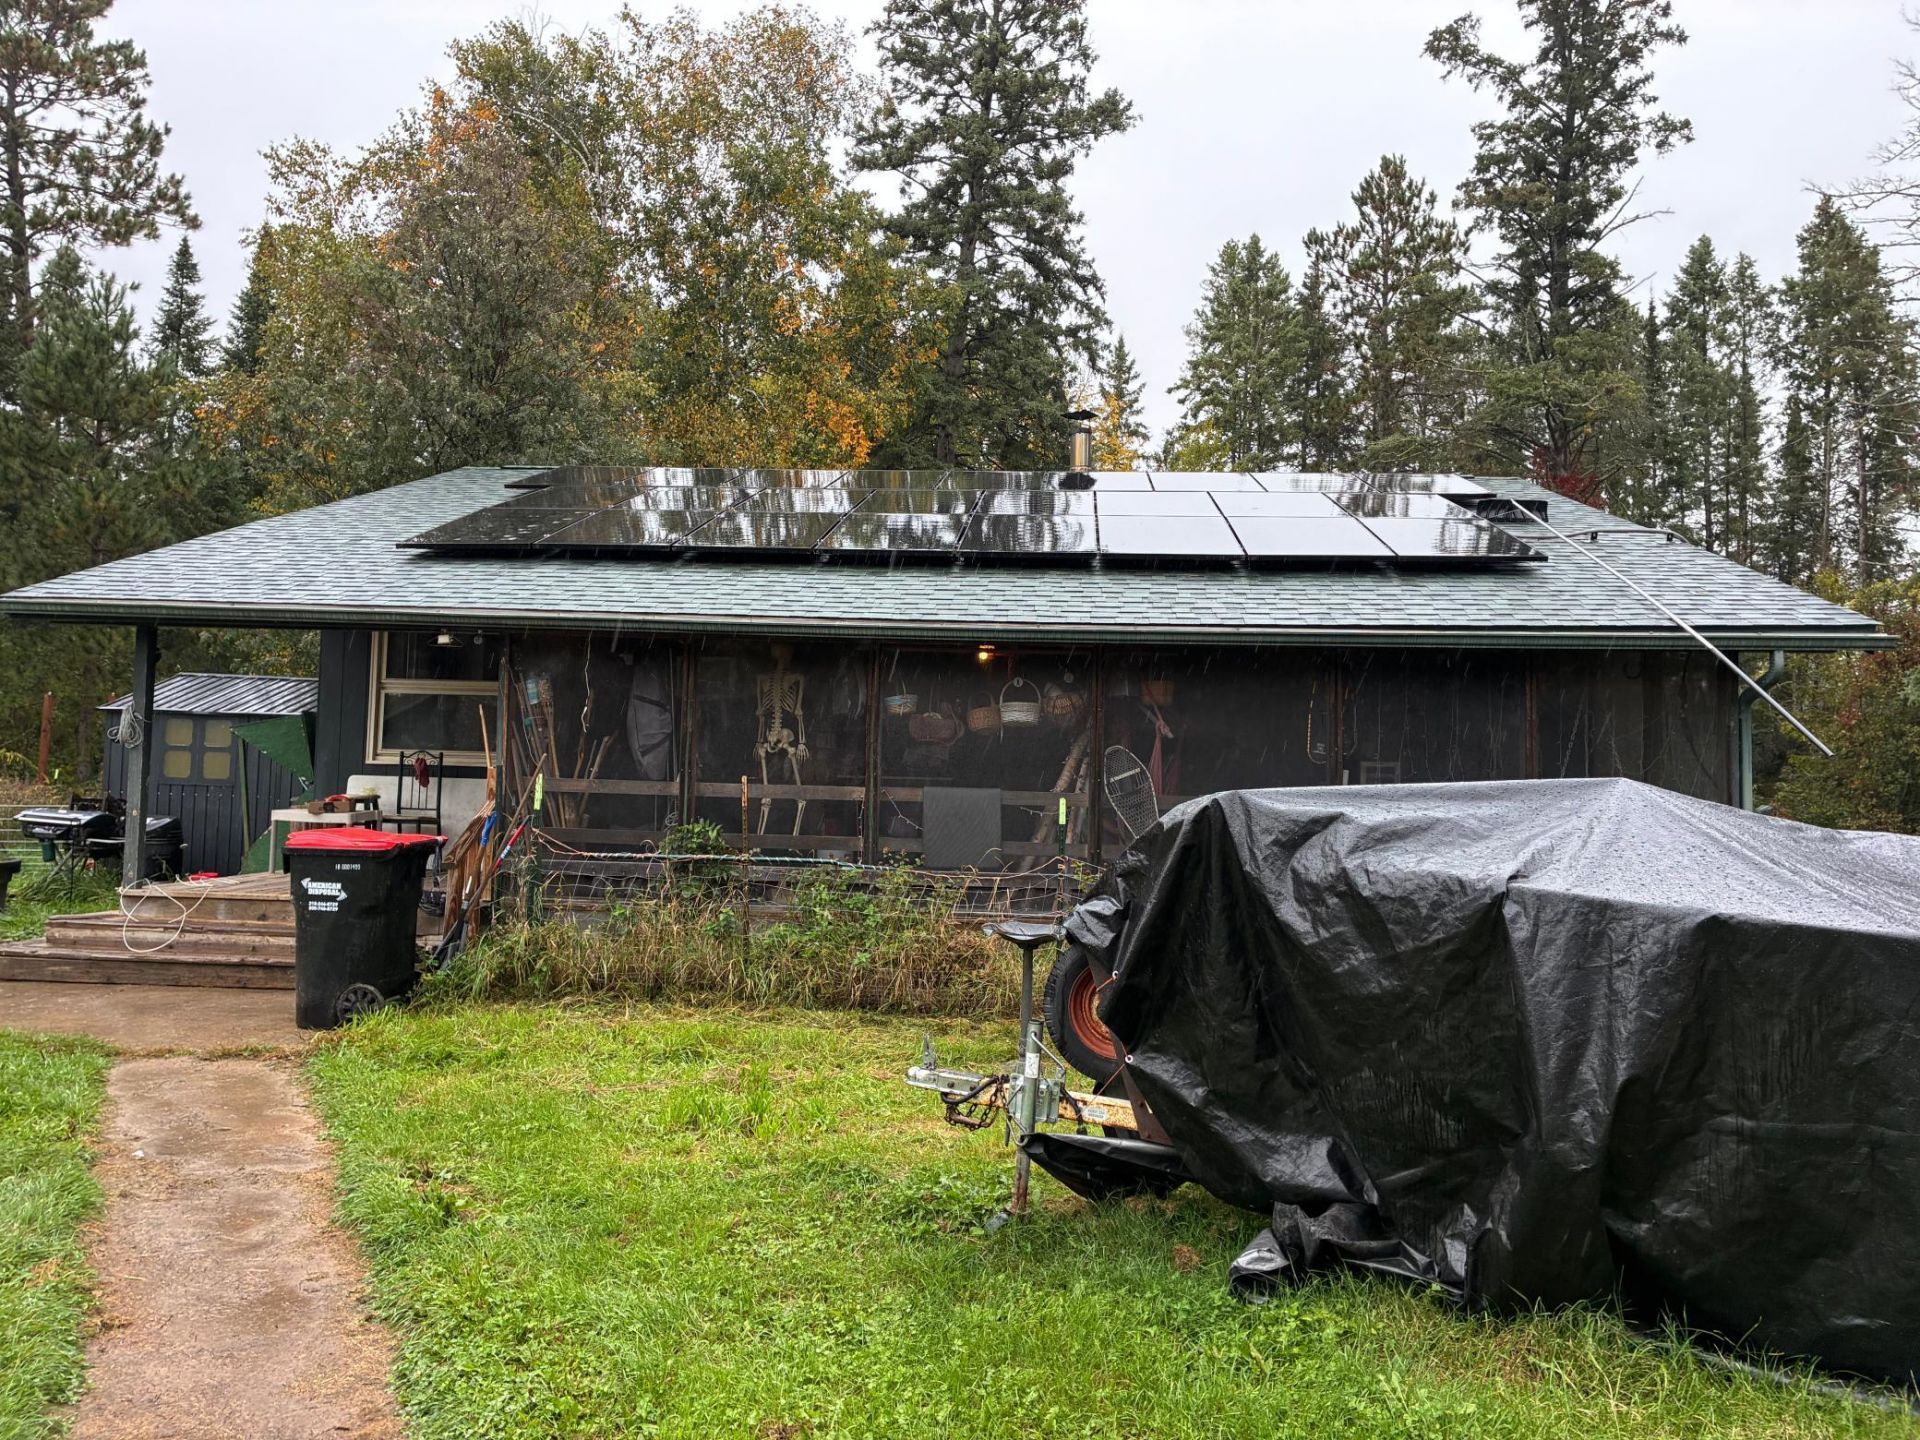
34.60 acres per Cass Co records. Root cellar will remain partially finished. All kitchen appliances, washer, dryer, and chest freezer in basement will convey with the property. Remaining balance on solar panels will be paid at closing. Well water testing is in progress. Septic system is currently non-compliant; escrow agreement will be established once the estimate is complete.
Property Features
Property Type: Residential - Single Family
Basement: Yes
Basement: Block, Egress Window(s), Full, Partially Finished, Storage Space
Cooling: Window Unit(s)
Fuel Type: Propane, Wood
Garage: 2
Heating: Forced Air, Outdoor Boiler
Lot Size: 34.60 Acres
Roof Type: Age 8 Years or Less, Asphalt
Stories: 1.0
Taxes: $924
Year Built: 1972
Feature Descriptions
Additional Living Info.: Main Floor Primary, Main Floor Bedroom
Additional Structures: Garage(s), Chicken Coop/Barn, Greenhouse, Other, Root Cellar, Storage Shed
Appliances: Dryer, Freezer, Fuel Tank - Owned, Gas Water Heater, Water Filtration System, Microwave, Range, Refrigerator, Washer, Water Softener Owned
Bath: 3/4 Basement, Main Floor Full Bath
Bathrooms 3/4: 1
Bathrooms Full: 1
Days on Site: 15
Dining: Kitchen/Dining Room
Down Payment Resource: Yes
Fencing: Partial, Wire
Foundation Size: 952
Lot Dimensions: irregular
Parcel#: 390074402
Parking: Detached Garage
Sewer: Septic System Compliant - No
SQ FT Total: 1904
Water: Well
Room Sizes
Dining Room: 9x12
Bedroom: 12x12
Kitchen: 8x12
Living Room: 16x16
Bedroom 2: 12x12
Bedroom 3: 11x11
Local Schools
School District: Northland Community Schools
Listed By / Shown By
Listed By
Agency Name: Edina Realty, Inc.
Agency Phone: 651-698-2434
Shown By
Agency Title: Joel Hentges - Re/Max Advantage Plus
Agency Phone: 952-475-9541

Estimate Your Payment
Estimated Payment
$ 781.57 per month $622.94 Principal & Interest $77.00 Property Tax $81.64 Homeowner's Insurance
5123 County 4 Ne | MLS# 7156483
This single family home located at 5123 County 4 Ne, Remer, MN 56672 is currently listed for sale with an asking price of $279,900. This property was built in 1972 and has 3 bedrooms and 2 full baths with 1904 sq. ft. County 4 Ne is located within the Northland Community Schools school district. Search Remer real estate on www.homesbyjoel.com today.