

BEDS4
BATHS2 full
SQUARE FEET2,058
MLS#7109997
STATUSActive
PROPERTY TYPEResidential - Single Family
SUBDIVISIONHighland Estates
SCHOOLMonticello
Property Description
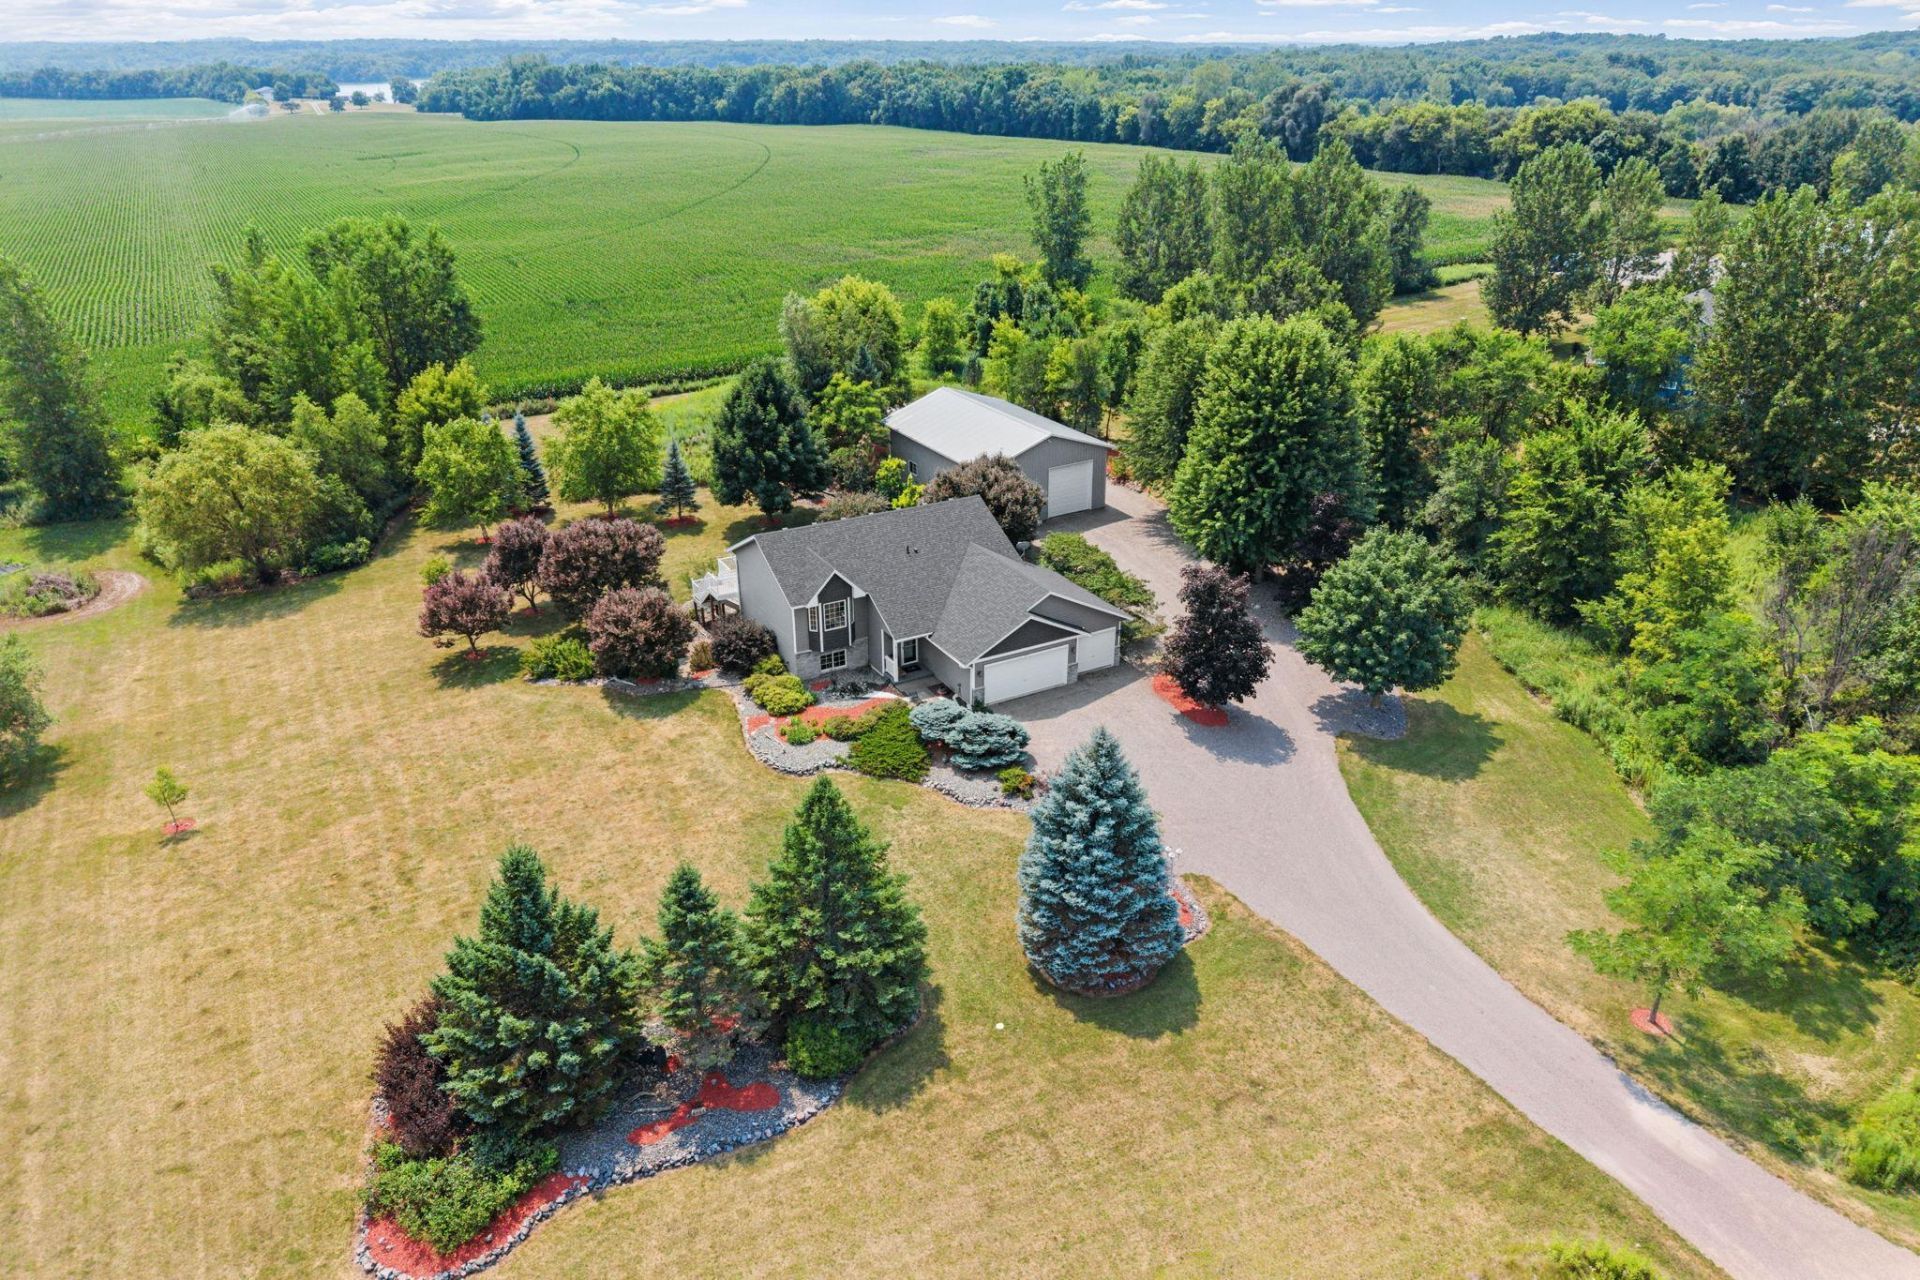
Beautifully updated 4-bedroom, 2-bath home nestled on 2 private acres with the perfect blend of comfort and country living. Enjoy an open, inviting layout, a spacious deck overlooking peaceful countryside, and a beautifully landscaped yard complete with a private fountain. The oversized 3-car attached garage and large pole shed provide plenty of room for vehicles, toys, and storage. If you're looking for privacy, space, and move-in-ready living, this property is one you won't want to miss!
Property Features
Property Type: Residential - Single Family
Basement: Finished, Walkout
Basement: Yes
Cooling: Central Air
Fuel Type: Propane
Garage: 3 car attached
Heating: Forced Air
Lot Size: 2.00 Acres
Taxes: $3,324
Year Built: 2002
Feature Descriptions
Additional Living Info.: 3 BR on One Level
Additional Structures: Pole Building
Appliances: Air-To-Air Exchanger, Dishwasher, Dryer, Microwave, Range, Refrigerator, Stainless Steel Appliances, Washer, Water Softener Owned
Bath: 3/4 Basement, Upper Level Full Bath, Jetted Tub
Bathrooms 3/4: 1
Bathrooms Full: 1
Days on Site: 1
Dining: Informal Dining Room, Kitchen/Dining Room
Down Payment Resource: Yes
Foundation Size: 1148
Lot: Tree Coverage - Medium
Lot Dimensions: 265x59x218x362
Parcel#: 216137003030
Parking: Attached Garage
Sewer: Private Sewer
Water: Well
Room Sizes
Dining Room: 13x8
Family Room: 28x15
Bedroom: 13x12
Bedroom 4: 26x13
Kitchen: 13x11
Laundry: 15x10
Living Room: 13x13
Bedroom 2: 12x10
Storage: 10x7
Bedroom 3: 10x10
Local Schools
School District: Monticello
Listed By / Shown By
Listed By
Agency Name: JPW Realty
Agency Phone: 763-225-1300
Shown By
Agency Title: Joel Hentges - Re/Max Advantage Plus
Agency Phone: 952-475-9541

Estimate Your Payment
Estimated Payment
$ 1,787.09 per month $1,335.12 Principal & Interest $277.00 Property Tax $174.97 Homeowner's Insurance
5125 134th Street Nw | MLS# 7109997
This single family home located at 5125 134th Street Nw, Clearwater, MN 55320 is currently listed for sale with an asking price of $599,900. This property was built in 2002 and has 4 bedrooms and 2 full baths with 2058 sq. ft. 134th Street Nw is located in the Highland Estates subdivision within the Monticello school district. Search Highland Estates real estate on www.homesbyjoel.com today.