

BEDS4
BATHS2 full
SQUARE FEET1,609
MLS#7159552
STATUSActive
PROPERTY TYPEResidential - Single Family
SUBDIVISIONCamden Gardens Add
SCHOOLMinneapolis
Property Description
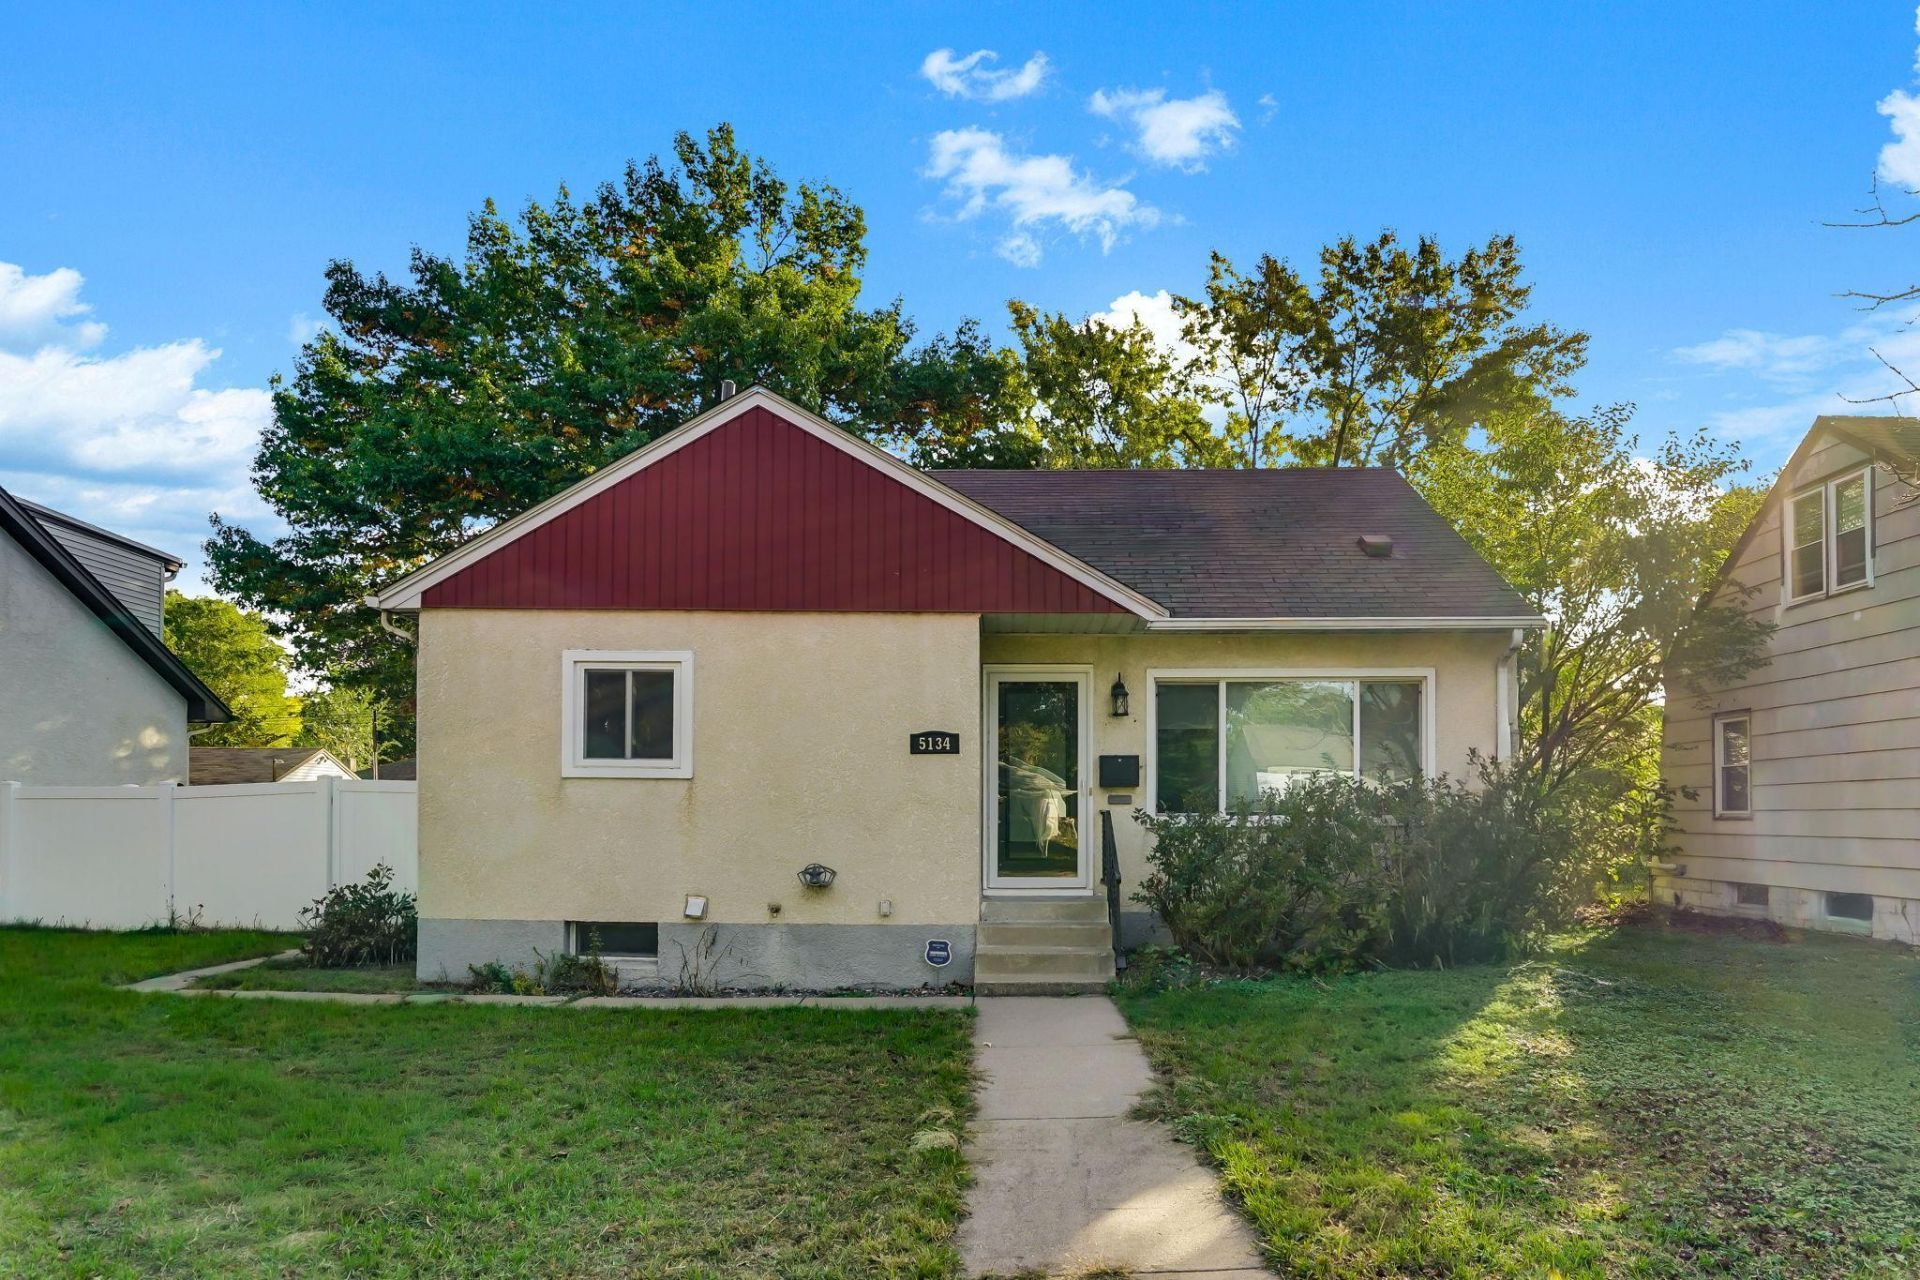
Classic Minneapolis charm meets everyday versatility in this inviting 1.5-story home! Fresh paint throughout gives the interior an updated feel, while hardwood floors run throughout the main level, adding warmth and character. A large living room window fills the space with natural light, and the kitchen features a new microwave and range. With 4 bedrooms and 2 bathrooms, this home offers plenty of flexibility to suit your needs. The upper level features a generously sized bedroom with room for a sitting area or workspace. Downstairs, the finished basement extends your living space with options for entertaining, relaxing, or making it your own. Outside, the fully fenced backyard features a concrete patio ideal for grilling, dining, or gathering with friends, along with a storage shed for added convenience. A detached 2-car garage provides additional parking and storage. A wonderful combination of classic character, recent updates, and versatile living space!
Property Features
Property Type: Residential - Single Family
Basement: Yes
Basement: Daylight/Lookout Windows, Egress Window(s), Finished, Full
Cooling: Central Air
Fuel Type: Natural Gas
Garage: 2
Heating: Baseboard, Forced Air
Lot Size: 0.17 Acres
Stories: 1.5
Taxes: $3,567
Year Built: 1955
Feature Descriptions
Additional Structures: Garage(s), Storage Shed
Appliances: Disposal, Dryer, Exhaust Fan, Gas Water Heater, Microwave, Range, Refrigerator, Washer, Water Softener Owned
Bath: 3/4 Basement, Main Floor Full Bath
Bathrooms 3/4: 1
Bathrooms Full: 1
Days on Site: 16
Dining: Eat In Kitchen
Down Payment Resource: Yes
Exterior: Frame
Fencing: Partial, Vinyl
Foundation Size: 768
Lot Dimensions: 60x124
Parcel#: 1111821120128
Parking: Detached Garage, Asphalt, Electric, Storage
Sewer: City Sewer/Connected
SQ FT Total: 1609
Water: City Water/Connected
Room Sizes
Family Room: 20x11
Bedroom: 31x8
Bedroom 4: 17x11
Kitchen: 11x11
Laundry: 9x9
Living Room: 20x12
Patio: 20x12
Bedroom 2: 11x12
Bedroom 3: 11x10
Utility Room: 12x11
Local Schools
School District: Minneapolis
Listed By / Shown By
Listed By
Agency Name: Kris Lindahl Real Estate
Agency Phone: 763-292-4455
Shown By
Agency Title: Joel Hentges - Re/Max Advantage Plus
Agency Phone: 952-475-9541

Estimate Your Payment
Estimated Payment
$ 964.32 per month $589.78 Principal & Interest $297.25 Property Tax $77.29 Homeowner's Insurance
5134 Morgan Avenue N | MLS# 7159552
This single family home located at 5134 Morgan Avenue N, Minneapolis, MN 55430 is currently listed for sale with an asking price of $265,000. This property was built in 1955 and has 4 bedrooms and 2 full baths with 1609 sq. ft. Morgan Avenue N is located in the Camden Gardens Add subdivision within the Minneapolis school district. Search Camden Gardens Add real estate on www.homesbyjoel.com today.