

BEDS3
BATHS2 full 1 partial
SQUARE FEET3,302
MLS#7069782
STATUSPending
PROPERTY TYPEResidential - Single Family
SUBDIVISIONFosters 3rd Add
SCHOOLMinneapolis
Property Description
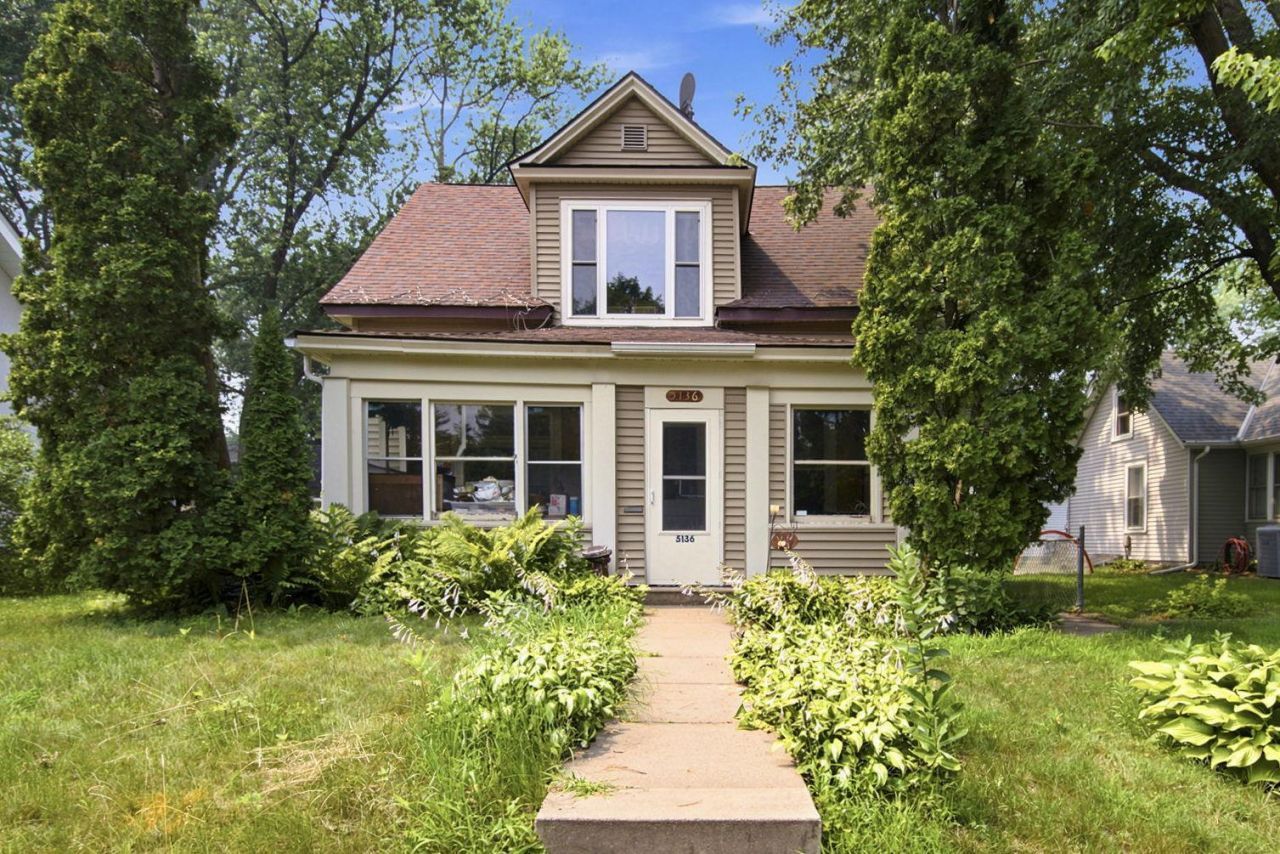
Historic 1904 Charm Meets Modern Expansion in Minnehaha! Welcome home to 5136 43rd Ave S?where turn-of-the-century craftsmanship effortlessly meets light-filled, updated living space. From the welcoming 3-season front porch, step inside to discover original hardwood floors, exquisite natural woodwork, and a classic built-in dining room hutch. The thoughtful main-level floor plan includes a light-filled sitting room, cozy den, and a dream walk-in pantry offering exceptional storage. The star of the home is the substantial ~1,000 sq. ft. addition featuring cozy, in-floor radiant heat across both levels?promising unmatched winter comfort. Upstairs hosts all 3 bedrooms on one level, highlighted by an expansive primary suite complete with a massive walk-in closet and a private ensuite featuring a jetted tub. A second full bath with a timeless clawfoot tub serves the remaining bedrooms. Step outside to a fully fenced backyard ideal for pets and play, plus a detached 2-car garage. Unbeatable Minnehaha location?just steps from Minnehaha Falls Park, local dining spots, the VA Medical Center, and the 50th St Blue Line station!
Property Features
Property Type: Residential - Single Family
Basement: Block
Cooling: Central Air
Fuel Type: Natural Gas
Garage: 2
Heating: Boiler
Lot Size: 0.15 Acres
Roof Type: Age Over 8 Years
Stories: 2.0
Taxes: $6,915
Year Built: 1904
Feature Descriptions
Additional Living Info.: 3 BR on One Level, Primary Bdr Suite
Additional Structures: Garage(s)
Appliances: Dishwasher, Dryer, Gas Water Heater, Microwave, Range, Refrigerator, Washer
Bath: Full Primary, Private Primary, Main Floor 1/2 Bath, Jetted Tub
Bathrooms Full: 2
Bathrooms Half: 1
Days on Site: 104
Dining: Separate/Formal Dining Room
Down Payment Resource: Yes
Fencing: Chain Link
Foundation Size: 624
Lot Dimensions: 50x129x50x129
Parcel#: 1802823410058
Parking: Detached Garage, Other
Sewer: City Sewer/Connected
SQ FT Total: 3302
Water: City Water/Connected
Room Sizes
Bathroom: 3 x 5
Bathroom: 8 x 11
Bathroom: 8 x 9
Den: 9x8
Dining Room: 13 x 14
Family Room: 14 x 20
Bedroom: 11x9
Kitchen: 12.5 x 14
Living Room: 11 x 14
Pantry (Walk-In): 6x7
Pantry (Walk-In): 7 x 7
Porch: 22x8
Bedroom 2: 11x12
Bedroom 3: 24 x 23
Walk-In Closet: 12.5 x 7
Walk-In Closet: 8 x 9
Walk-In Closet: 5 x 8
Local Schools
School District: Minneapolis
Listed By / Shown By
Listed By
Agency Name: eXp Realty
Agency Phone: 320-500-4397
Shown By
Agency Title: Joel Hentges - Re/Max Advantage Plus
Agency Phone: 952-475-9541

Estimate Your Payment
Estimated Payment
$ 1,683.58 per month $979.03 Principal & Interest $576.25 Property Tax $128.30 Homeowner's Insurance
5136 43rd Avenue S | MLS# 7069782
This single family home located at 5136 43rd Avenue S, Minneapolis, MN 55417 is currently listed for sale with an asking price of $439,900. This property was built in 1904 and has 3 bedrooms and 2 full and 1 partial baths with 3302 sq. ft. 43rd Avenue S is located in the Fosters 3rd Add subdivision within the Minneapolis school district. Search Fosters 3rd Add real estate on www.homesbyjoel.com today.