

BEDS3
BATHS1 full
SQUARE FEET1,056
MLS#7115940
STATUSActive
PROPERTY TYPEResidential - Single Family
SUBDIVISIONAsh Grove Park Add
SCHOOLPipestone Area Schools
Property Description
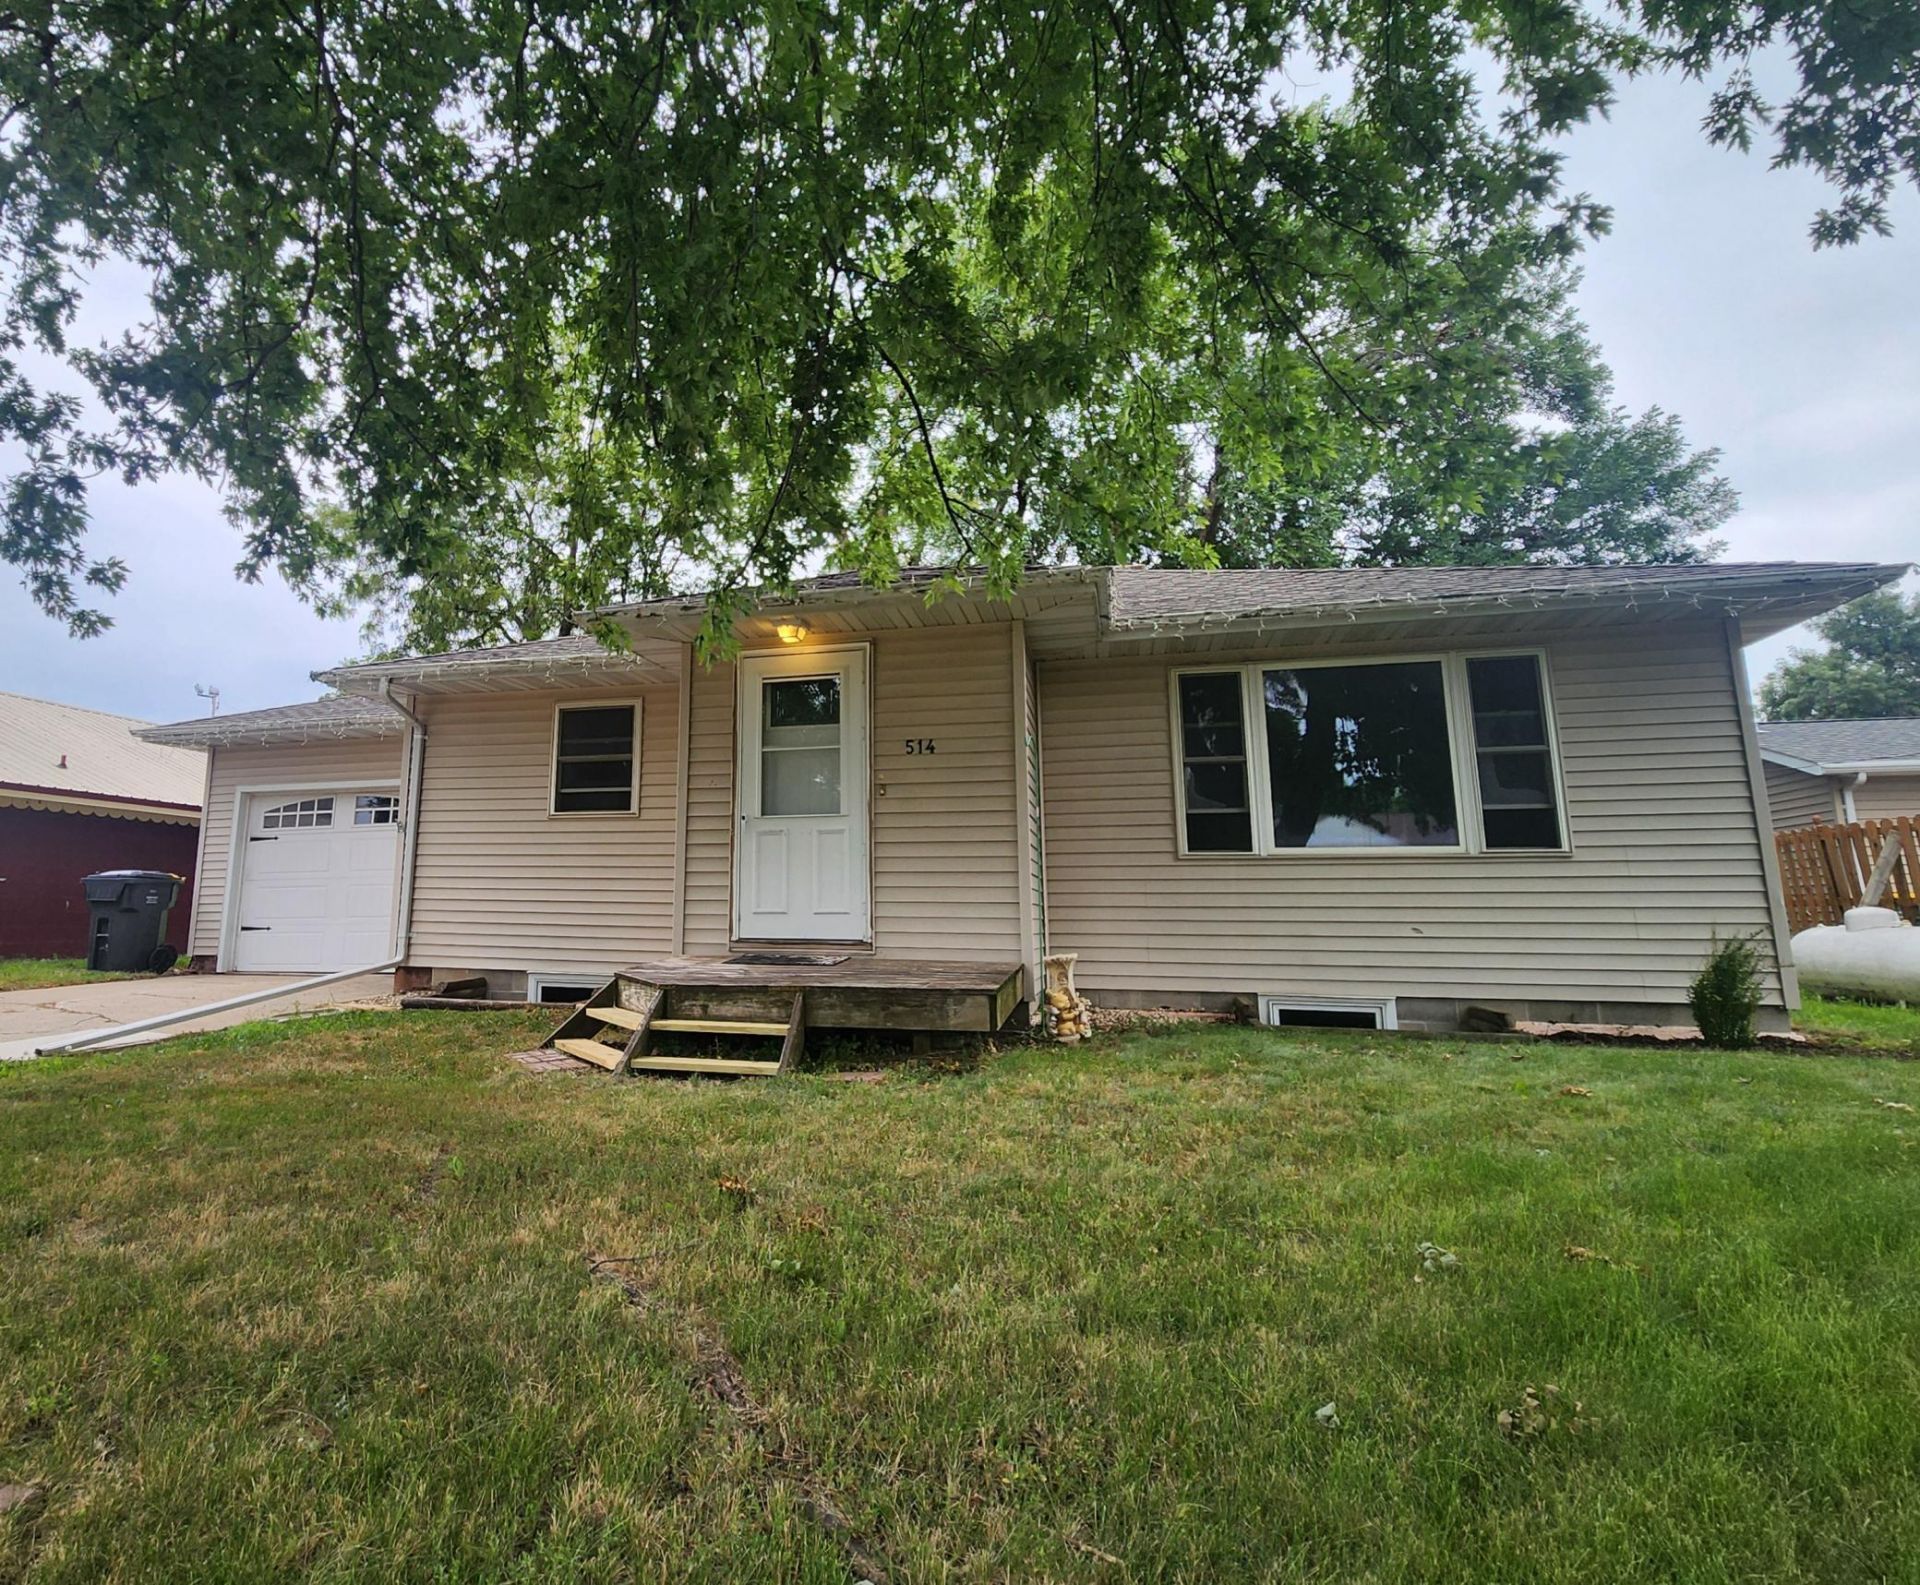
Welcome home! This desirable ranch-style property in a fantastic location! Situated next to a large city park and within a block of the Pipestone Family Aquatic Center, public ball courts, and the downtown business district, this home offers both convenience and a wonderful neighborhood setting.Inside, you'll find a spacious family room, two main-level bedrooms, and a nicely updated full bath featuring a tiled tub surround. The lower level provides excellent potential for additional living space with a third bedroom already in place and another egress window in an area that could be finished for a family or recreation room.The attached garage is insulated and finished, offering a great space for parking, storage, or hobbies. Additional updates include a newer forced-air furnace, newer water heater, and a recently updated sewer line that is compliant with city code.Whether you're looking for your first home, downsizing, or potentially looking for an investment property, this one checks a lot of boxes. Make plans to see this one soon! Alert: We have been notified of a fraudster puporting that this property was available for rent. It definitely is not and is only available for sale.
Property Features
Property Type: Residential - Single Family
Basement: Block, Sump Pump
Cooling: Window Unit(s)
Fuel Type: Propane
Garage: 1 car attached
Heating: Forced Air
Lot Size: 0.11 Acres
Roof Type: Asphalt
Stories: 1.0
Taxes: $1,950
Year Built: 1956
Feature Descriptions
Appliances: Dryer, Microwave, Range, Refrigerator, Washer
Bath: Main Floor Full Bath
Bathrooms Full: 1
Days on Site: 7
Dining: Eat In Kitchen
Down Payment Resource: Yes
Exterior: Block, Frame
Foundation Size: 884
Lot Dimensions: 75x66'
Parcel#: 182700320
Parking: Attached Garage
Sewer: City Sewer/Connected, City Sewer - In Street
Water: City Water/Connected, City Water - In Street
Room Sizes
Bedroom: 11'9 x 11'8
Kitchen: 14'9 x 12'8
Living Room: 21' x 11'4
Bedroom 2: 10'10 x 10'8
Bedroom 3: 14' x 12'3
Local Schools
School District: Pipestone Area Schools
Listed By / Shown By
Listed By
Agency Name: Winter Realty, Inc.
Agency Phone: 507-825-5831
Shown By
Agency Title: Joel Hentges - Re/Max Advantage Plus
Agency Phone: 952-475-9541

Estimate Your Payment
Estimated Payment
$ 458.27 per month $261.50 Principal & Interest $162.50 Property Tax $34.27 Homeowner's Insurance
514 7th Avenue Se | MLS# 7115940
This single family home located at 514 7th Avenue Se, Pipestone, MN 56164 is currently listed for sale with an asking price of $117,500. This property was built in 1956 and has 3 bedrooms and 1 full baths with 1056 sq. ft. 7th Avenue Se is located in the Ash Grove Park Add subdivision within the Pipestone Area Schools school district. Search Ash Grove Park Add real estate on www.homesbyjoel.com today.