

BEDS3
BATHS2 full
SQUARE FEET3,054
MLS#7146568
STATUSPending
PROPERTY TYPEResidential - Single Family
SCHOOLSpring Grove
Property Description
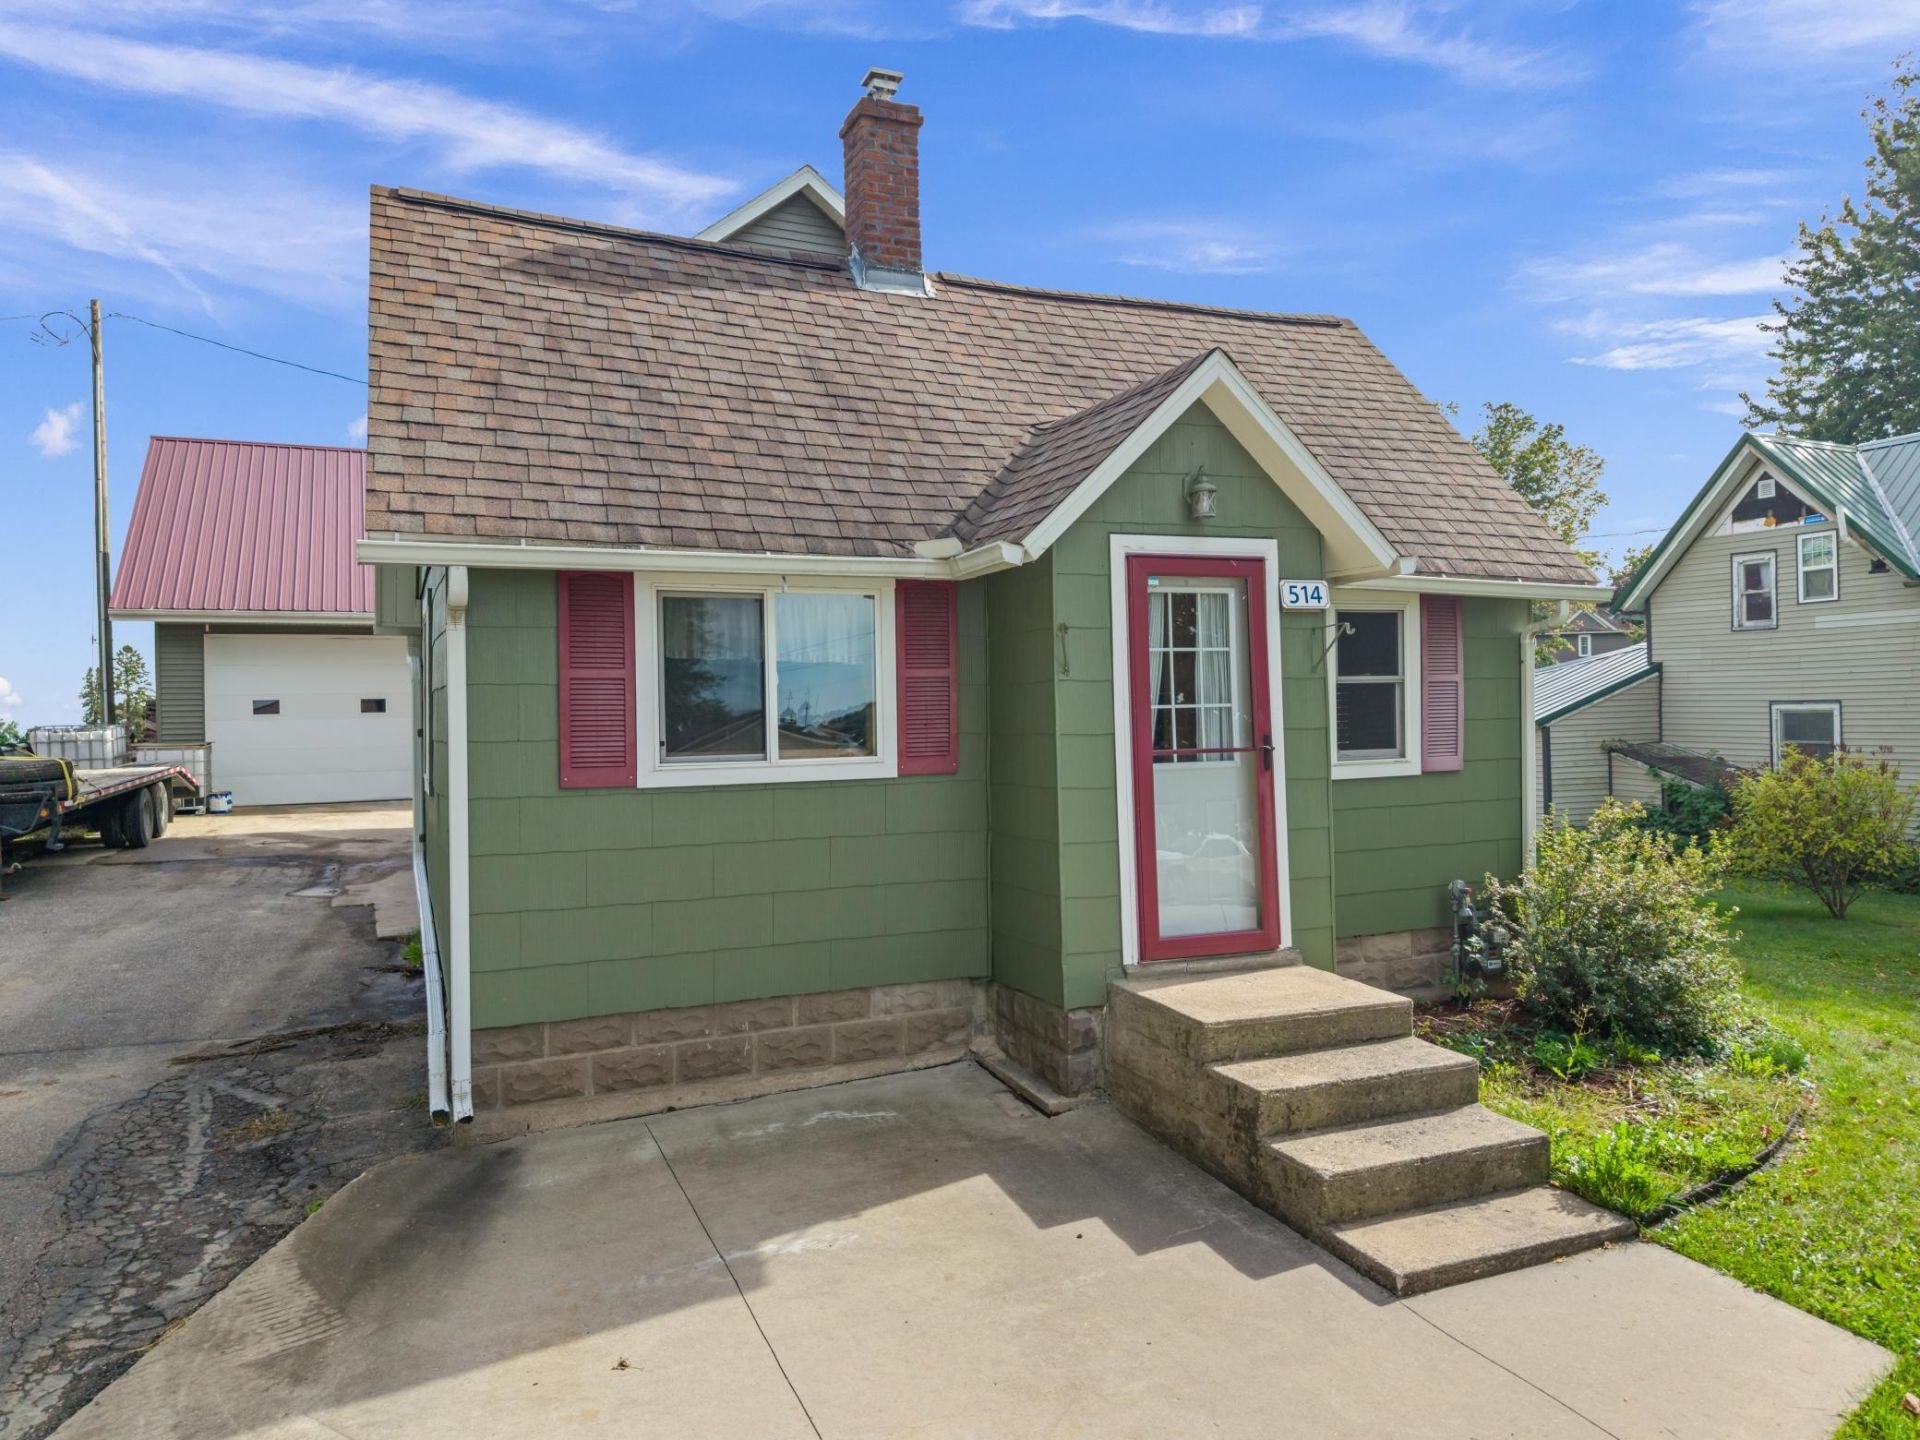
Cute, cozy and full of surprises! This charming 3-bedroom, 2-bath home has been thoughtfully expanded to offer more space and functionality than you might expect. A wonderful primary suite addition provides a comfortable private retreat, while the upper level features two additional bedrooms. Hardwood floors add warmth and character throughout the home. The lower level offers a finished family room with an egress window, providing flexibility for an additional bedroom if desired, plus plenty of storage space.And wait until you see the garage! The impressive 1,200 sq. ft. detached garage/shop features in-floor heat and plenty of room for vehicles, toys, projects and more. A bonus second-floor area offers even more possibilities for an office, hobby space or additional storage. A comfortable home with character, flexible living spaces and an exceptional garage?there is much more here than meets the eye!
Property Features
Property Type: Residential - Single Family
Basement: Yes
Basement: Finished, Full, Partially Finished
Cooling: Central Air
Fuel Type: Natural Gas
Garage: 2
Heating: Forced Air, In-Floor Heating
Lot Size: 0.18 Acres
Roof Type: Age Over 8 Years
Stories: 1.5
Taxes: $3,298
Year Built: 1918
Feature Descriptions
Additional Living Info.: Main Floor Primary
Appliances: Dryer, Microwave, Range, Refrigerator, Washer
Bath: Full Primary, Main Floor 3/4 Bath
Bathrooms 3/4: 1
Bathrooms Full: 1
Days on Site: 41
Dining: Kitchen/Dining Room
Down Payment Resource: Yes
Exterior: Frame
Foundation Size: 1479
Lot Dimensions: 50x161
Parcel#: R260577000
Parking: Detached Garage, Concrete, Garage Door Opener, Heated Garage, Insulated Garage, Storage
Sewer: City Sewer/Connected
SQ FT Total: 3054
Water: City Water/Connected
Local Schools
School District: Spring Grove
Listed By / Shown By
Listed By
Agency Name: Keller Williams Premier Realty
Agency Phone: 507-424-4422
Shown By
Agency Title: Joel Hentges - Re/Max Advantage Plus
Agency Phone: 952-475-9541

Estimate Your Payment
Estimated Payment
$ 878.72 per month $533.91 Principal & Interest $274.83 Property Tax $69.97 Homeowner's Insurance
514 Maple Drive | MLS# 7146568
This single family home located at 514 Maple Drive, Spring Grove, MN 55974 is currently listed for sale with an asking price of $239,900. This property was built in 1918 and has 3 bedrooms and 2 full baths with 3054 sq. ft. Maple Drive is located within the Spring Grove school district. Search Spring Grove real estate on www.homesbyjoel.com today.