

BEDS3
BATHS1 full 1 partial
SQUARE FEET2,108
MLS#7133750
STATUSPending
PROPERTY TYPEResidential - Single Family
SUBDIVISIONFosters 3rd Add
SCHOOLMinneapolis
Property Description
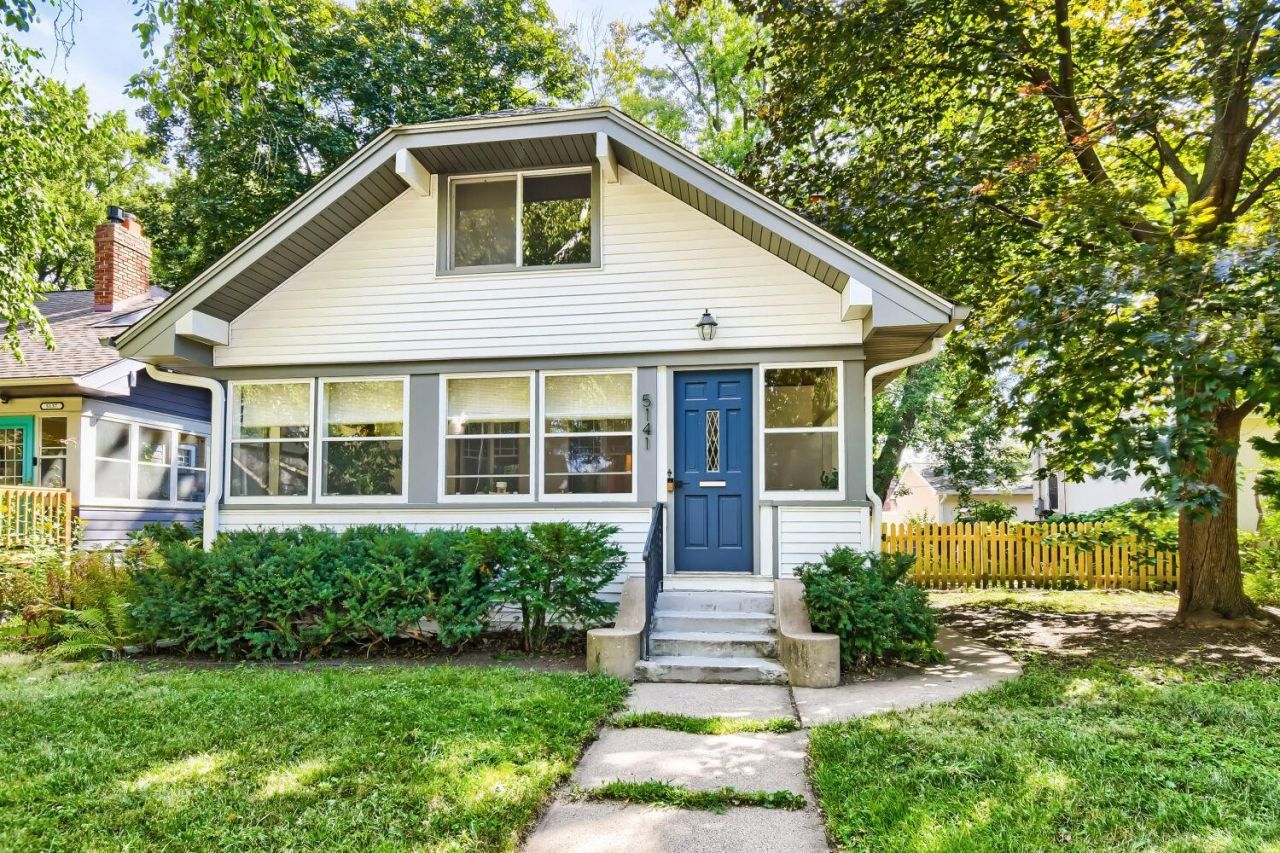
Well cared for and full of character, this charming bungalow offers the perfect blend of classic Minneapolis charm and thoughtful modern updates. Ideally located within walking distance of Minnehaha Falls and just three blocks from Minnehaha Creek, you'll love the convenience of having some of the area's most beautiful outdoor spaces right outside your door. Inside, the custom designed kitchen features open shelving, Quantra quartz countertops, built-in pantry and a reverse osmosis water system. Red oak hardwood floors, original built-ins and the working wood burning fireplace add warmth and character throughout the main level. Many of the windows have been replaced with custom windows designed to compliment the originals preserving the bungalow's historic character. Custom blinds are included in the sale. Additional updates include a newer water heater and a high-efficiency furnace installed in 2022. Outside you'll find even more to appreciate, including a fully fenced yard and inviting outdoor spaces. The newer oversized heated garage provides plenty of room for parking, storage, hobbies or projects with additional parking available on the parking pad. Come see it for yourself - you may just find the one you've been looking for!
Property Features
Property Type: Residential - Single Family
Basement: Yes
Basement: Finished, Full
Cooling: Central Air
Fireplaces: 1
Fuel Type: Natural Gas
Garage: 2
Heating: Forced Air
Lot Size: 0.15 Acres
Roof Type: Age Over 8 Years, Asphalt
Stories: 1.5
Taxes: $5,511
Year Built: 1926
Feature Descriptions
Appliances: Dishwasher, Dryer, Exhaust Fan, Gas Water Heater, Microwave, Range, Refrigerator, Washer
Bath: 1/2 Basement, Main Floor Full Bath, Walk-In Shower Stall
Bathrooms Full: 1
Bathrooms Half: 1
Days on Site: 56
Dining: Separate/Formal Dining Room
Down Payment Resource: Yes
Exterior: Block
Fencing: Wood
Fireplace: Wood Burning
Foundation Size: 922
Lot: Public Transit (w/in 6 blks), Tree Coverage - Medium
Lot Dimensions: 50x129
Parcel#: 1802823410062
Parking: Detached Garage, Concrete, Heated Garage
Sewer: City Sewer/Connected
SQ FT Total: 2108
Water: City Water/Connected
Room Sizes
Amusement Room: 24x14
Dining Room: 9x16
Bedroom: 16x12
Kitchen: 20x13
Laundry: 29x8
Living Room: 16x16
Office: 18x9
Bedroom 2: 16x9
Bedroom 3: 24x12
Local Schools
School District: Minneapolis
Listed By / Shown By
Listed By
Agency Name: Keller Williams Integrity Realty
Agency Phone: 651-203-1700
Shown By
Agency Title: Joel Hentges - Re/Max Advantage Plus
Agency Phone: 952-475-9541

Estimate Your Payment
Estimated Payment
$ 1,654.94 per month $1,057.14 Principal & Interest $459.25 Property Tax $138.54 Homeowner's Insurance
5141 42nd Avenue S | MLS# 7133750
This single family home located at 5141 42nd Avenue S, Minneapolis, MN 55417 is currently listed for sale with an asking price of $475,000. This property was built in 1926 and has 3 bedrooms and 1 full and 1 partial baths with 2108 sq. ft. 42nd Avenue S is located in the Fosters 3rd Add subdivision within the Minneapolis school district. Search Fosters 3rd Add real estate on www.homesbyjoel.com today.