

BEDS3
BATHS3 full 1 partial
SQUARE FEET4,342
MLS#7151990
STATUSPending
PROPERTY TYPEResidential - Single Family
SCHOOLStillwater
Property Description
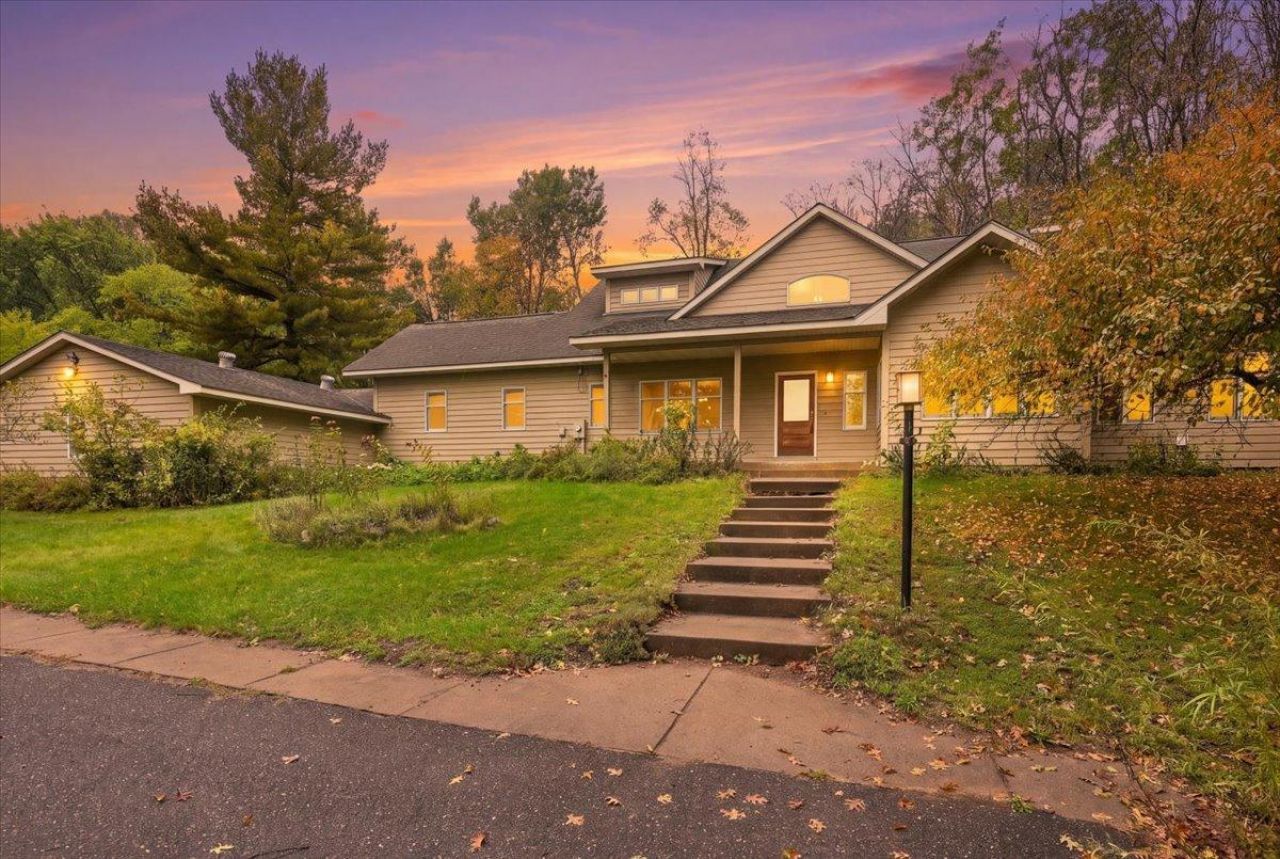
Set on a private 5+ acre parcel, this 3-bed, 4-bath home offers room to spread out and grow. On the main level, enjoy an impressive 2-story great room, sunroom, living room, dedicated office, and primary suite. The upper-level features 2 bedroom suites?each with its own full bath and generous storage (including a massive walk-in closet), loft space and additional storage. Hardwood floors, abundant natural light, and large open spaces create a bright, inviting feel.Recent updates include 2023 AC, furnace, septic, and water heater, plus a 2021 well pipe. Enjoy in-floor heat in the baths, Wirsbo radiant heat in the basement, a 3-stall garage, 24x24 detached pole building, and hot-tub hookup off the back patio.Prime location just minutes from downtown Afton, Afton Alps, the St. Croix River, Hwy 10, and I-94?ideal for both everyday convenience and weekend recreation. Strong bones and flexible space ready to become your retreat!
Property Features
Property Type: Residential - Single Family
Basement: In-Floor Heat
Cooling: Central Air
Fireplaces: 1
Fuel Type: Natural Gas
Garage: 3 car attached
Heating: Forced Air, Fireplace(s), In-Floor Heating
Lot Size: 5.21 Acres
Roof Type: Age Over 8 Years
Stories: 2.0
Taxes: $7,321
Year Built: 1979
Feature Descriptions
Additional Living Info.: Main Floor Primary, Main Floor Bedroom, Main Floor Laundry, Primary Bdr Suite
Appliances: Dishwasher, Dryer, Microwave, Range, Refrigerator, Washer
Bath: Full Primary, Private Primary, Main Floor 1/2 Bath, Upper Level Full Bath
Bathrooms Full: 3
Bathrooms Half: 1
Days on Site: 23
Dining: Separate/Formal Dining Room
Down Payment Resource: Yes
Fireplace: Wood Burning
Foundation Size: 340
Lot Dimensions: 300 x 777 x 298 x 747
Parcel#: 3302820120004
Parking: Attached Garage
Sewer: Private Sewer
SQ FT Total: 4342
Water: Well
Room Sizes
Dining Room: 13 x 14
Bedroom: 15 x 13.5
Foyer: 7.5 x 4.5
Great Room: 24.5 x 22
Kitchen: 18.5 x 15.5
Laundry: 8 x 11
Living Room: 20 x 20.5
Loft: 24 x 16
Primary Bathroom: 10 x 12.5
Office: 15 x 10
Pantry (Walk-In): 7.5 x 12
Bedroom 2: 35.5 x 15
Sun Room: 15 x 11.5
Bedroom 3: 35.5 x 15
Local Schools
School District: Stillwater
Listed By / Shown By
Listed By
Agency Name: Property Executives Realty
Agency Phone: 715-381-8297
Shown By
Agency Title: Joel Hentges - Re/Max Advantage Plus
Agency Phone: 952-475-9541

Estimate Your Payment
Estimated Payment
$ 2,623.87 per month $1,780.45 Principal & Interest $610.08 Property Tax $233.33 Homeowner's Insurance
5150 Trading Post Trail S | MLS# 7151990
This single family home located at 5150 Trading Post Trail S, Afton, MN 55001 is currently listed for sale with an asking price of $800,000. This property was built in 1979 and has 3 bedrooms and 3 full and 1 partial baths with 4342 sq. ft. Trading Post Trail S is located within the Stillwater school district. Search Afton real estate on www.homesbyjoel.com today.